
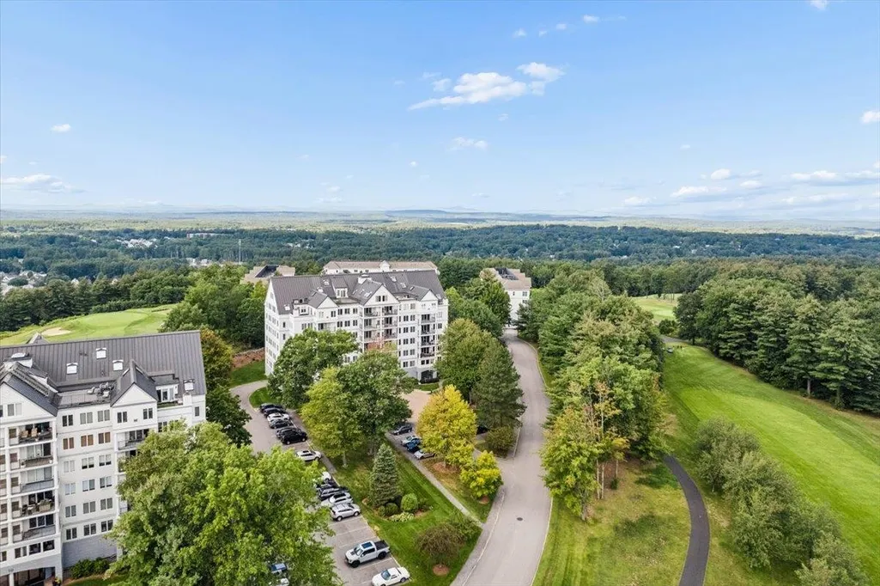
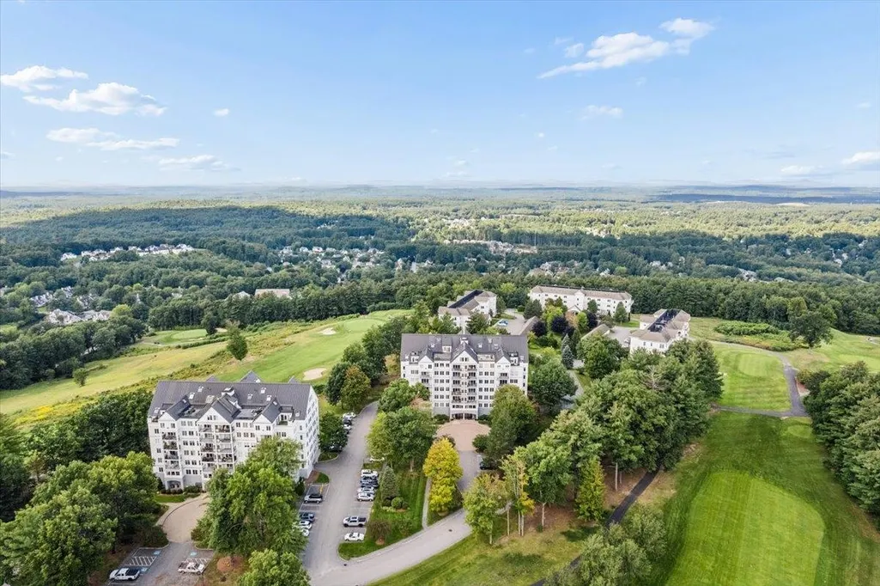
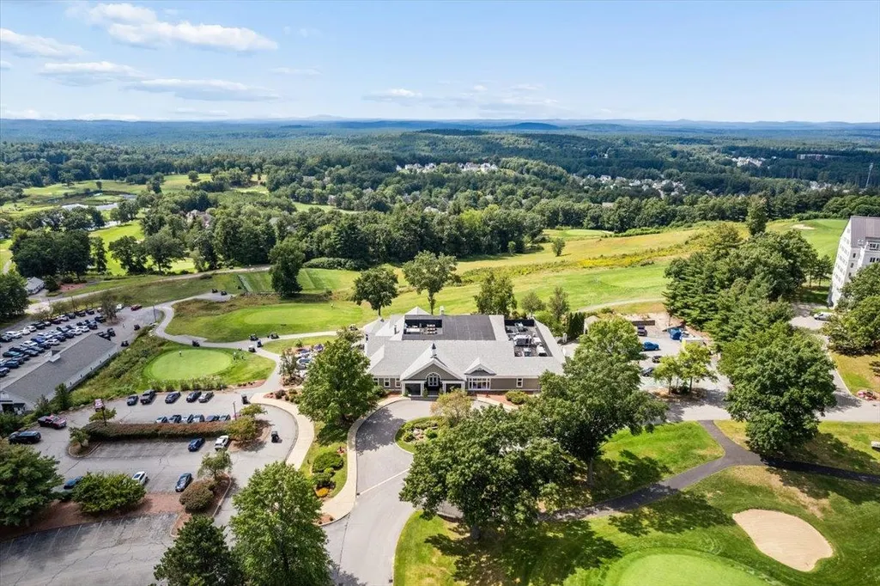
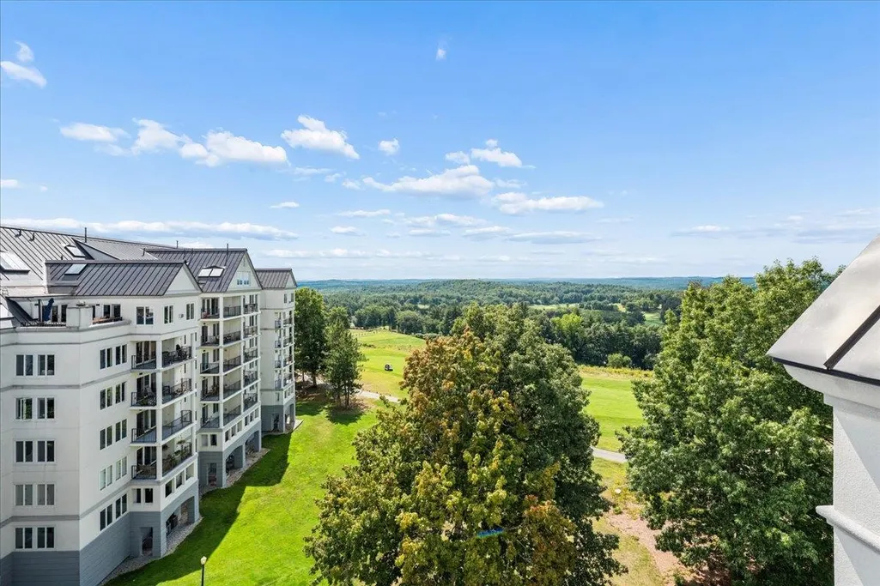
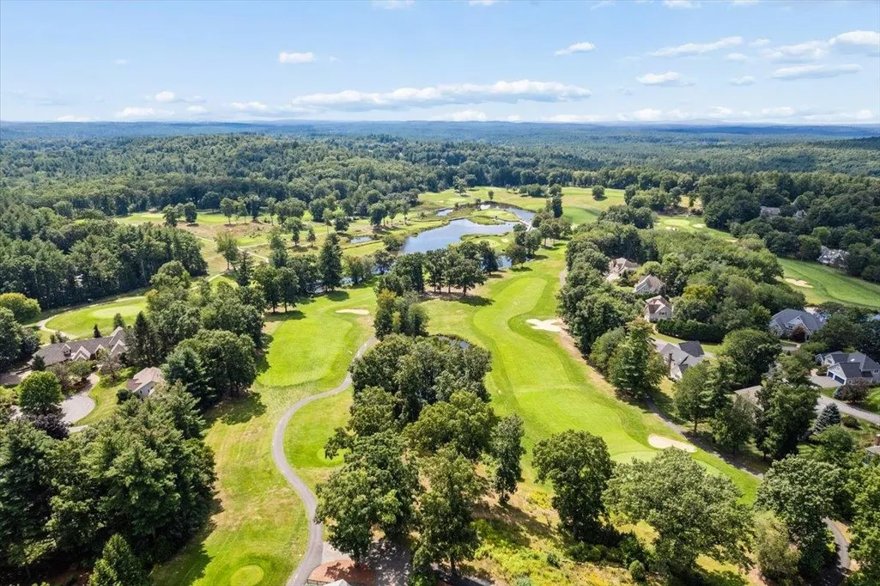
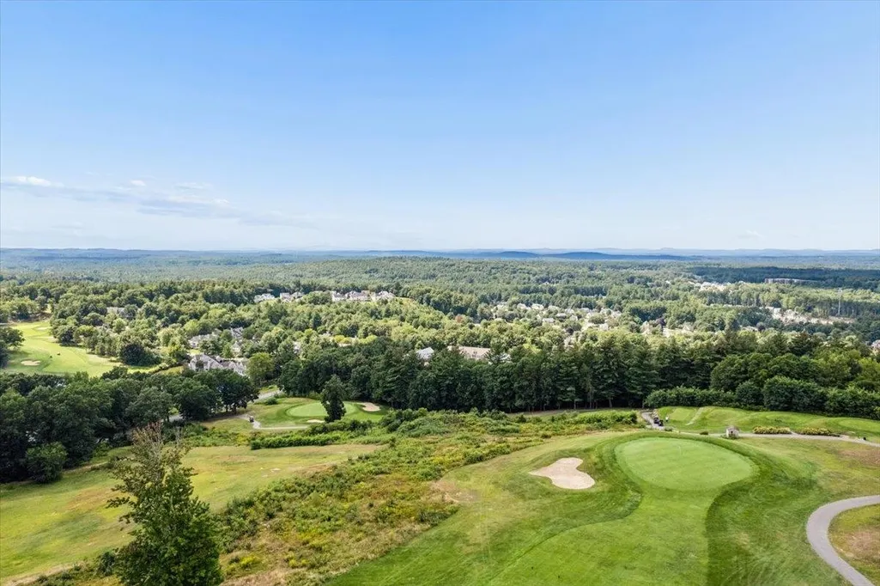
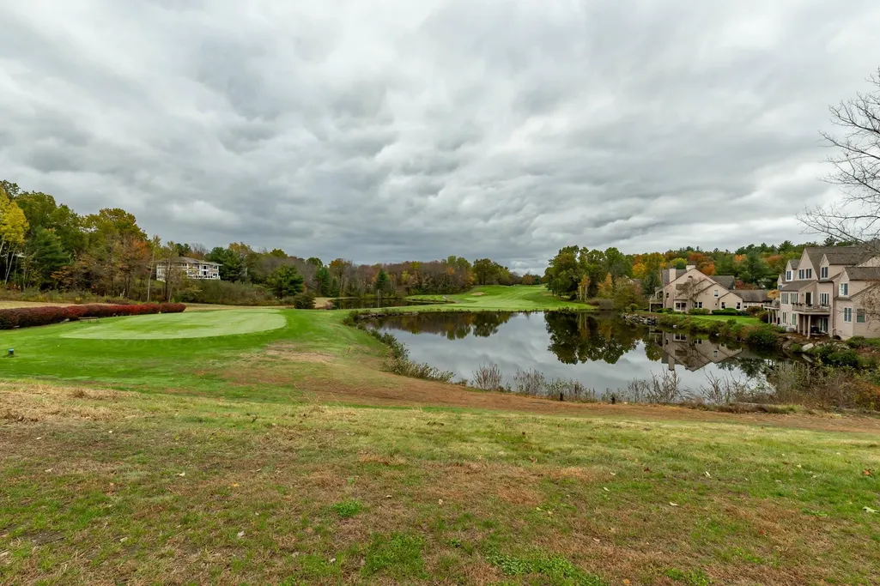
Views - Golf Course

Address
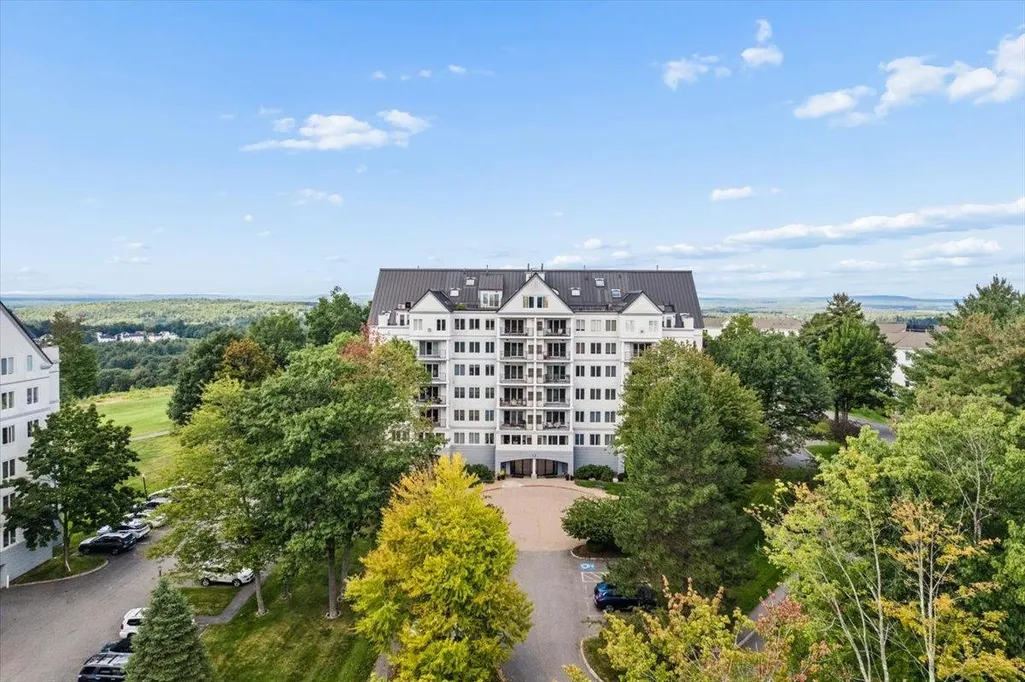
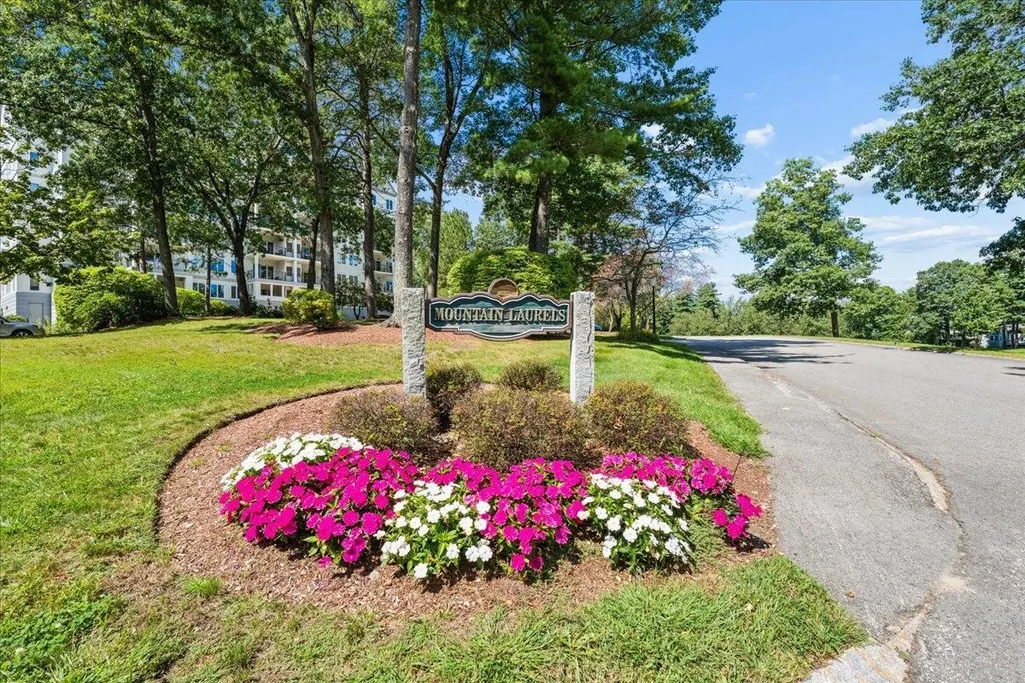
12 Mountain Laurels Drive # 602, Nashua, NH
Price
$ 849,000
Property Attributes
- MLS#5108449
- TypeCondos
- Listing Status Pending
- CountyHILLSBOROUGH
- CityNashua
- AreaHillsborough
- NeighborhoodSky Meadow
- Zip03062
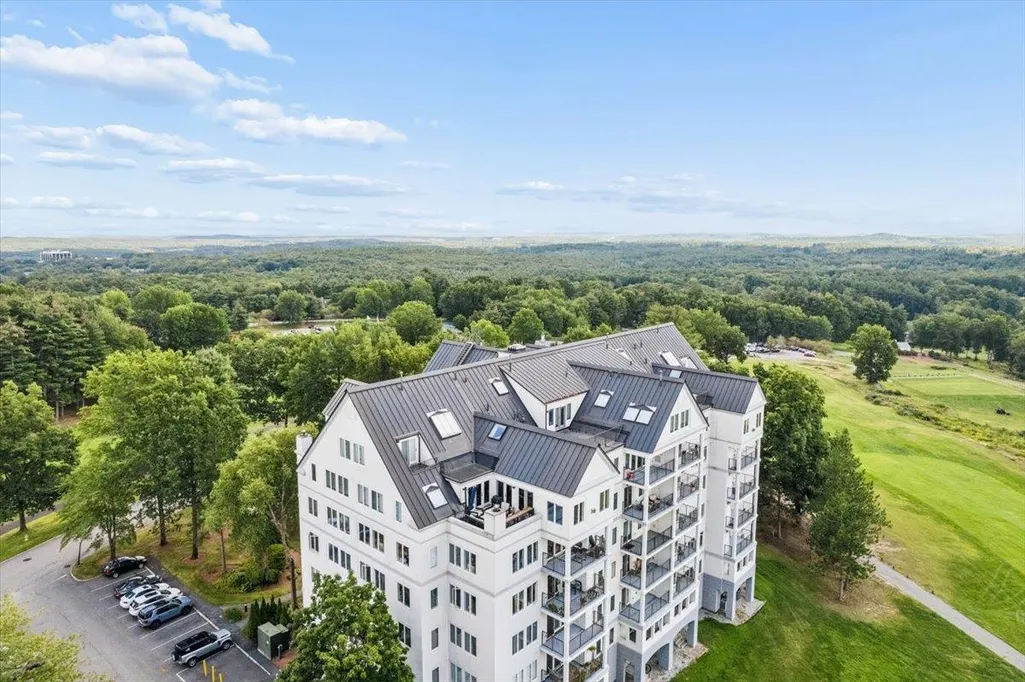
- StyleHigh Rise
- Year Built1985
- Price$ 849,000
- Bedrooms2
- Full Bathrooms2
- Half Bathrooms0
- Sqr Footage2124
Data Source:
PrimeMLS
Property Description
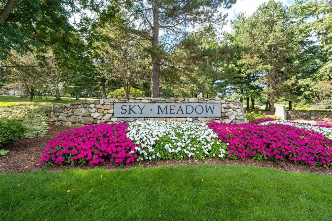
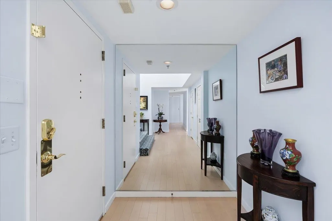
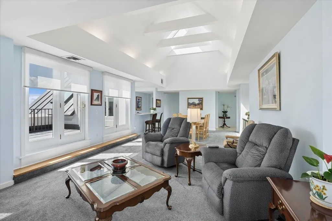
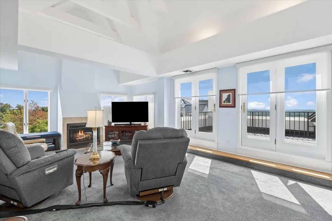
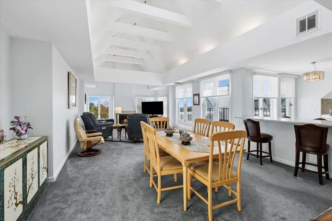
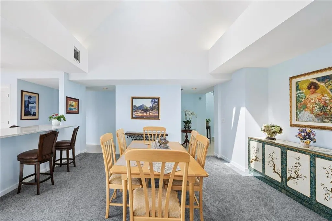
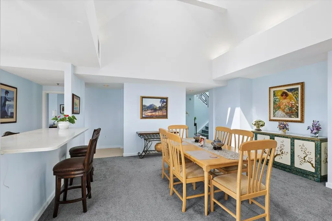
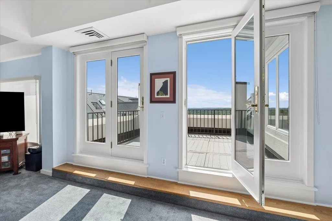
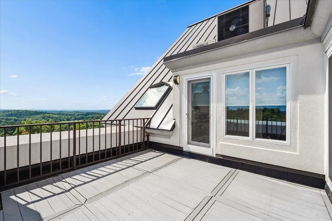
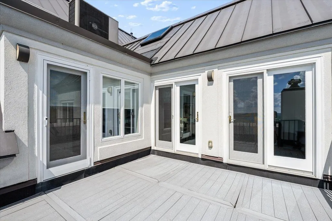
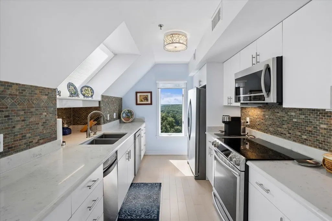
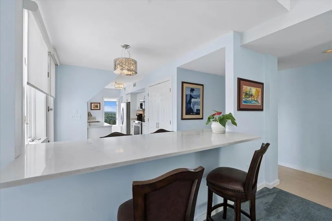
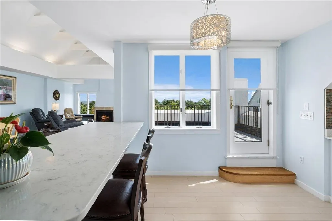
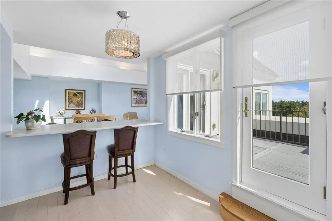
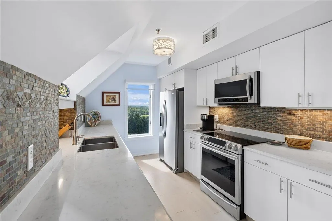
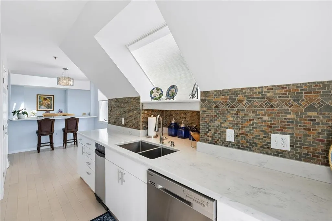
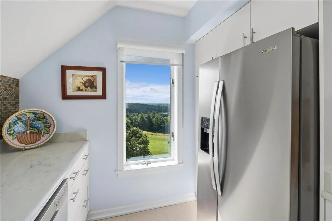
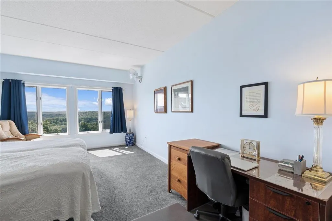
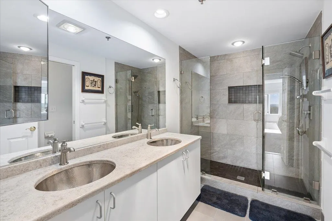
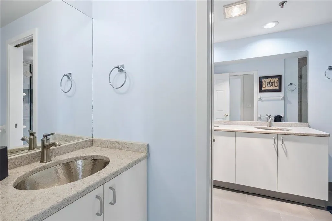
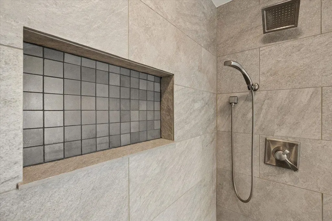
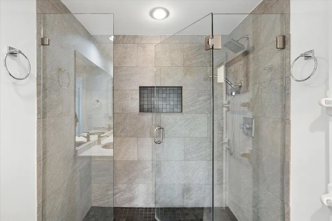
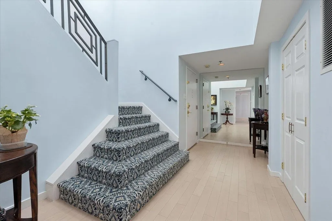
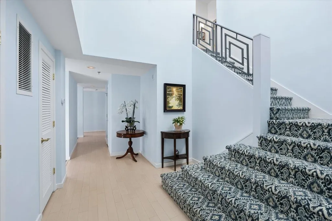
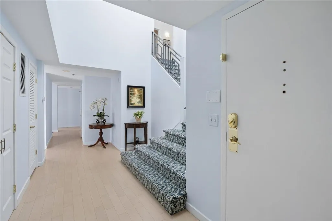
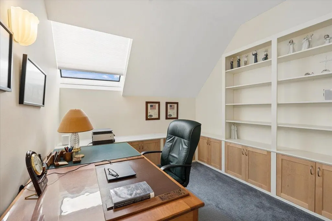
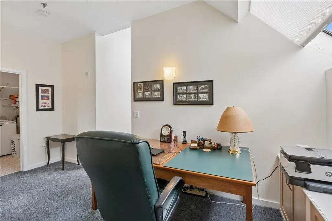
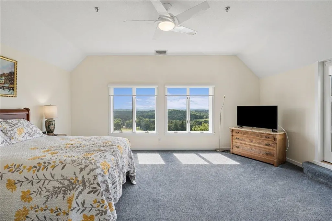
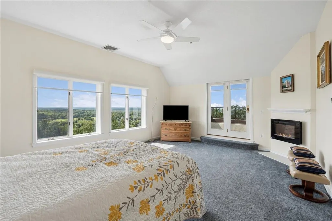
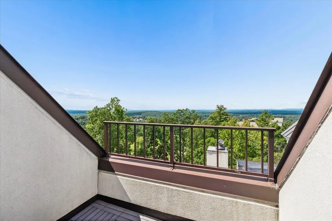
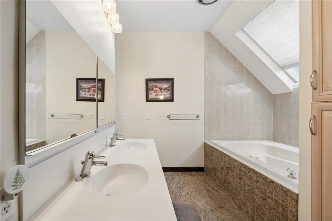
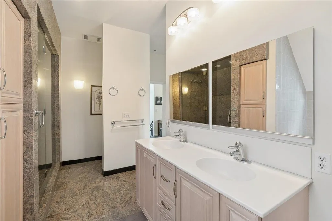
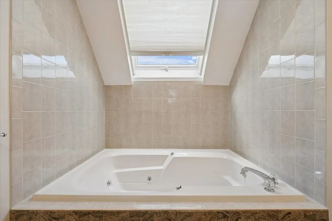
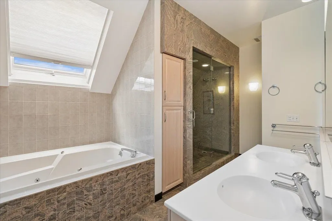
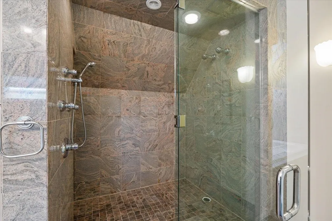
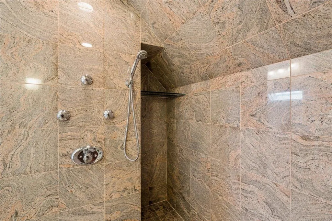
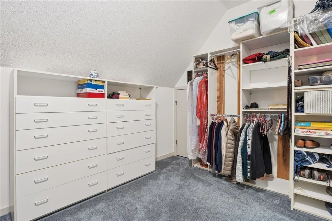
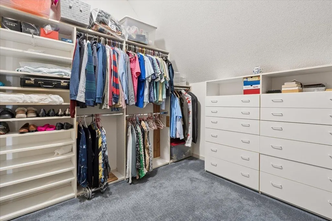
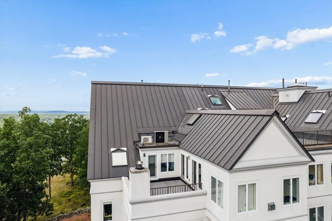
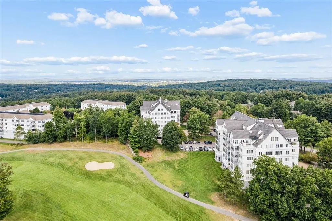
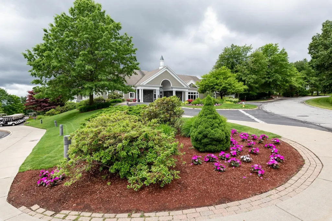
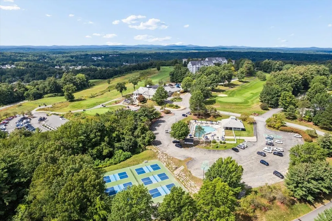
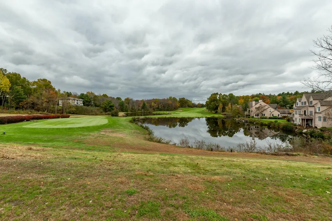
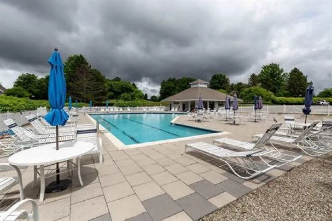
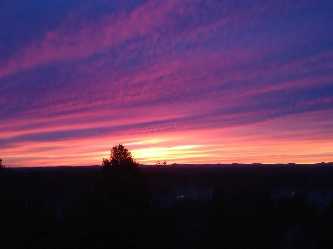
LUXURY PENTHOUSE LIVING AT SKY MEADOW! This exceptional 6th-floor penthouse offers a sophisticated lifestyle in the gated community of Sky Meadow, with breathtaking sunrise and sunset views. The dramatic 17-foot vaulted ceilings create an impressive sense of space in the living and dining areas, while the open-concept design flows seamlessly into the beautifully appointed kitchen featuring quartz countertops, maple cashmere flooring and stainless-steel appliances. The main level offers a spacious bedroom ensuite, while the upper level features a second generously sized bedroom with its own private deck showcasing panoramic sunset views. The luxurious primary bath is designed for relaxation with a soaking tub, double vanity, and oversized custom-tiled shower. Skylights and abundant windows fill the home with natural light throughout. A dedicated office with beautiful built-in shelving provides an ideal space for working from home. The rooftop deck, accessed from the living area, is the perfect place to enjoy your morning coffee while taking in spectacular sunrises and expansive views. Sky Meadow offers an exceptional lifestyle with an 18-hole challenging golf course, fine dining at Prime, outdoor seating with firepit and bar, and an elegant clubhouse hosting a variety of social events. Membership options provide access to golf, pickleball, the pool, and additional amenities, with different levels available to suit your lifestyle. This is more than a home, it is a lifestyle. Experience elevated penthouse living with resort style amenities, stunning views, and the privacy and security of a gated community. Close to Route 3 and shopping. $250 move-in/move-out fee. Assisted Showings start Sept 9th from 2:00 to 6:00
| Elementary School | Middle School | High School |
|---|---|---|
| Bicentennial Elementary School | Fairgrounds Middle School | Nashua High School South |
| Price History | |
|---|---|
| 9/5/2026 | Listed $849,000 |
General Features
| Road Frontage | TBD |
|---|---|
| Sewer | Public |
| Heating | Forced Air |
| Cooling | Central AC |
| Utilities | Cable |
| Roof | Metal |
| Appliances | Dishwasher,Microwave,Refrigerator,Trash Compactor,Electric Stove |
| Pets Allowed | Yes |
| Garage | Yes |
| Flood Zone | No |
| Zoning | R40 |
| HOA Fee | 695 |
| Full Baths | 2 |
| Bathrooms | 2 |
| Year Built | 1985 |
| Electric | Circuit Breaker(s) |
| Subdivision | Sky Meadow |
| Style | High Rise |
| Stories Count | 2 |
| Type | Condo |
| Block | 0000 |
| Building Number | 12 |
| Condo Name | Sky Meadow |
| Unit Number | 602 |
| Property Condition | Existing |
| Tax Year | 2026 |
| Condo Fees | Yes |
| Assoc Fee Paid Per | Monthly |
| Covenants | Unknown |
| Fee Includes | Landscaping,Plowing,Trash,Water |
| Construction Materials | Stucco Exterior |
| Directions | Spit Brook Road to Sky Meadow. Follow to Bldg #12 on left |
| High School | Nashua High School South |
| City | Nashua |
| Property Class | Residential |
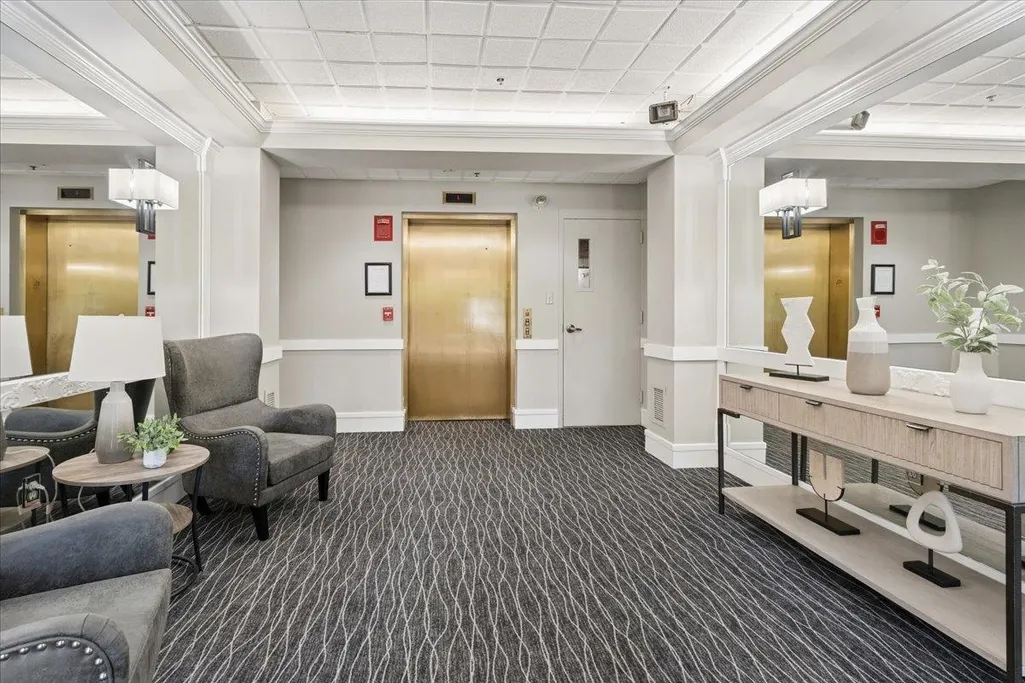
| Association Amenities | Clubhouse,Master Insurance,Indoor Storage,Landscaping,Common Acreage,Elevator(s),Security,Snow Removal,Trash Removal |
| School District | Nashua School District |
| Seasonal | No |
| Elementary School | Bicentennial Elementary School |
| Middle School | Fairgrounds Middle School |
| DOM | 2 |
| Price Per Sq Ft Total AG | 399.72 |
| Last Updated | 09/11/2026 13:44:14 |
Interior Features
| Basement Description | Assigned Storage |
|---|---|
| Interior Amenities | Blinds,Dining Area,2 Fireplaces,Kitchen Island,Living/Dining,Primary BR w/ BA,Natural Light,Security,Security Door(s),Skylight,Soaking Tub,Vaulted Ceiling,Walk-in Closet,Walkup Attic |
| Basement | Yes |
| Flooring | Carpet,Tile,Wood |
| Beds | 2 |
| Total Rooms | 7 |
| Total Number of Units | 48 |
| Room 1 Level | 1 |
| Internet | Cable Internet,Dial-up Internet |
| Total Finished Area | 2124 |
| Rooms: Level 2 | Level 2: Primary Bedroom,Level 2: Office/Study |
| Rooms: Level 1 | Level 1: Dining Room,Level 1: Kitchen,Level 1: Living Room,Level 1: Primary Bdm Ste |
| Room 6 Type | Office/Study |
| Room 6 Level | 2 |
| Room 6 Dimensions | 10.3X16X0 |
| Room 5 Type | Primary Bedroom |
| Room 5 Level | 2 |
| Room 5 Dimensions | 15.3X19.3 |
| Room 4 Type | Primary BR Suite |
| Room 4 Level | 1 |
| Room 4 Dimensions | 17.3X12.6 |
| Room 3 Type | Kitchen |
| Room 3 Level | 1 |
| Room 3 Dimensions | 21.9X10.9 |
| Room 2 Type | Dining Room |
| Room 2 Level | 1 |
| Room 2 Dimensions | 11.3X16.6 |
| Room 1 Type | Living Room |
| Room 1 Dimensions | 22X14.9 |
| Basement Access Type | Interior |
Exterior Features
| Lot Features | Condo Development,Country Setting,Landscaped,Mountain View,Street Lights,Abuts Golf Course,Near Shopping,Near Public Transport,Near Hospital,Near School(s) |
|---|---|
| Exterior Amenities | Trash |
| Driveway | Common/Shared |
| Water Source | Public |
| Parking Features | Assigned |
| Garage Capacity | 1 |
| Foundation | Concrete |
| Lot | 02425 |
| Road Frontage Type | Association |
| Surveyed | Unknown |
Amenities
- Foreclosure
- Views
- Short Sale
- New Construction
- Adult 55+
- Lease To Own
- No HOA Fees
- Furnished
- Pets
- Primary On Main
- Air Conditioning
- Seller Finance
- Green
- Fixer Upper
- Horse
- Golf
- Fireplace
- Deck
- Garage
- Basement
- Pool
Property vs Condos Average in 03062
Statistics provided by Inside Real Estate
Price
Year Built
Visits
 Massachusetts MLS Property Info Network (MLSPIN) - The property listing data and information set forth herein were provided to MLS Property Information Network, Inc. from third party sources, including sellers, lessors and public records, and were compiled by MLS Property Information Network, Inc. The property listing data and information are for the personal, non commercial use of consumers having a good faith interest in purchasing or leasing listed properties of the type displayed to them and
 Copyright 2026 PrimeMLS. All rights reserved. This information is deemed reliable, but not guaranteed. The data relating to real estate displayed on
this Site comes in part from the IDX Program of PrimeMLS. The information
being provided is for consumers' personal, non-commercial use and may
not be used for any purpose other than to identify prospective properties
consumers may be interested in purchasing. Data last updated September 25, 2026 11:05 PM UTC
Copyright 2026 PrimeMLS. All rights reserved. This information is deemed reliable, but not guaranteed. The data relating to real estate displayed on
this Site comes in part from the IDX Program of PrimeMLS. The information
being provided is for consumers' personal, non-commercial use and may
not be used for any purpose other than to identify prospective properties
consumers may be interested in purchasing. Data last updated September 25, 2026 11:05 PM UTC
