
Golf Course







Address
2 Rocky Ledge Road, Merrimack, NH
Price
$ 439,900
Property Attributes
- MLS#5106201
- TypeCondos
- Listing Status Contingent
- CountyHILLSBOROUGH
- CityMerrimack
- AreaHillsborough
- NeighborhoodBradford Woods
- Zip03054
- StyleTownhouse
- Year Built1997
- Price$ 439,900
- Bedrooms2
- Full Bathrooms2
- Half Bathrooms0
- Sqr Footage1774
Data Source:
PrimeMLS
Property Description
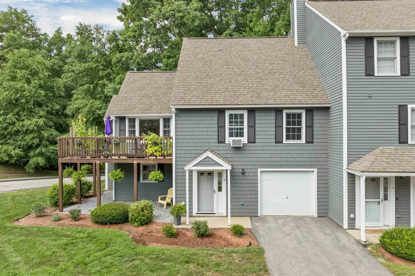
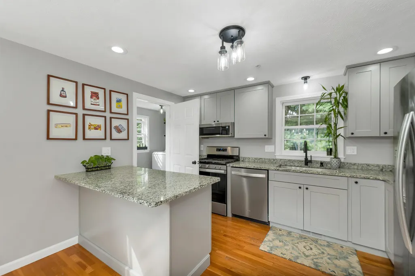
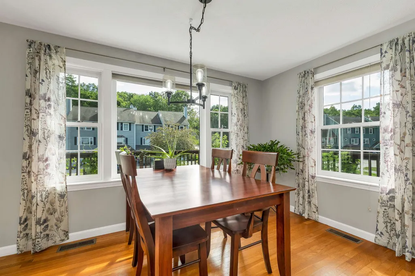
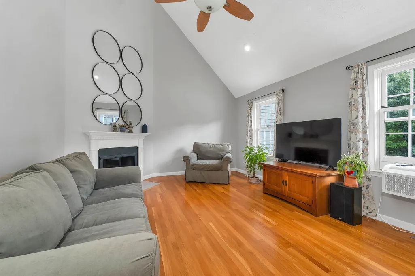
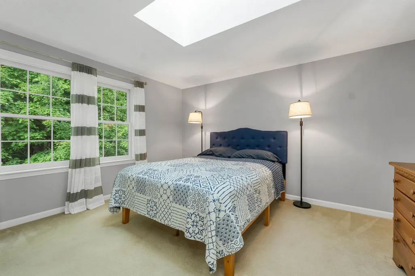
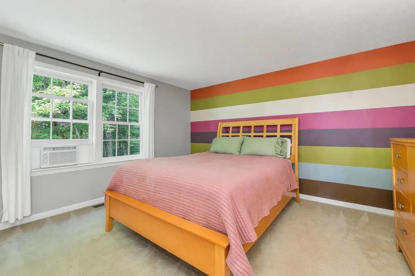
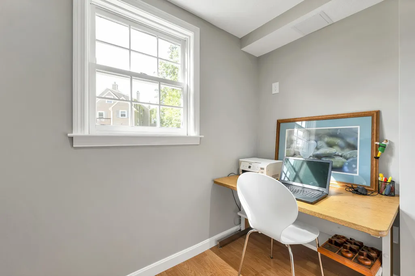
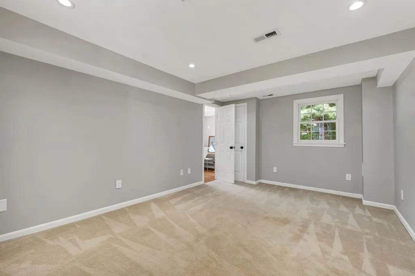
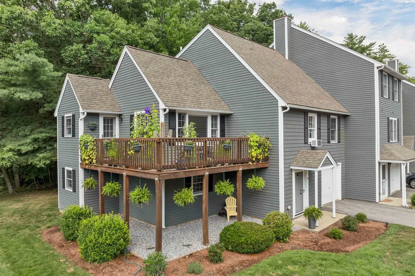
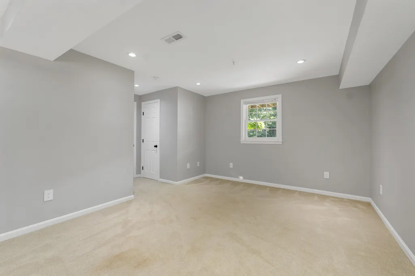
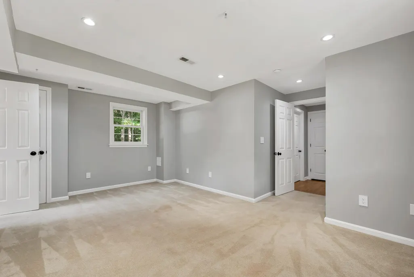
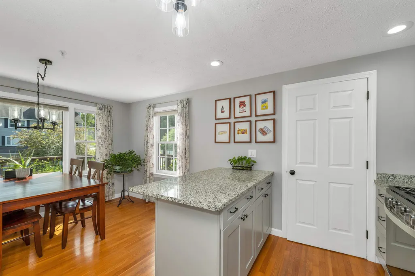
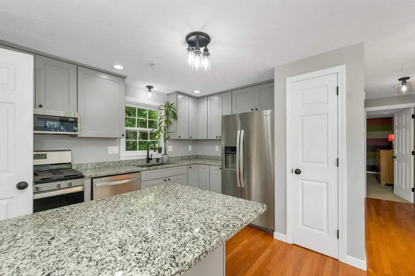
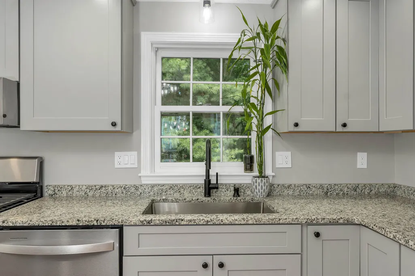
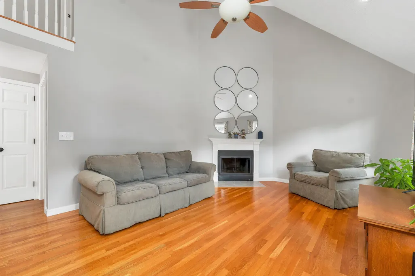
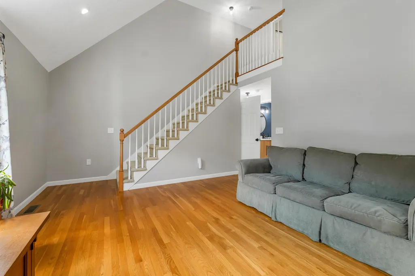
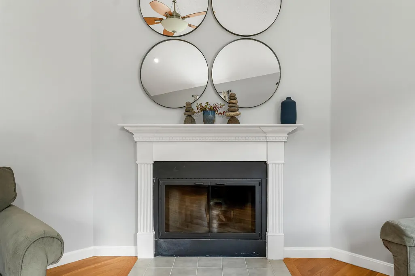
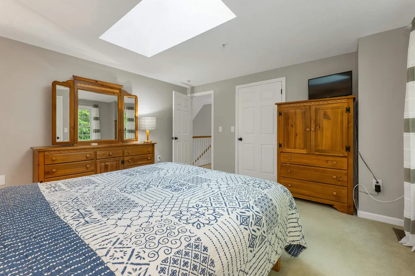
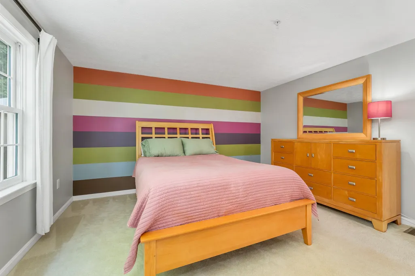
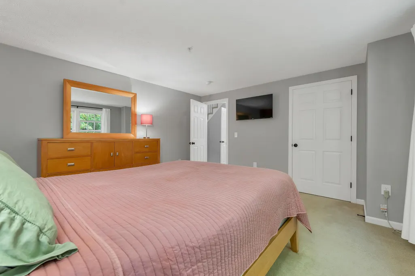
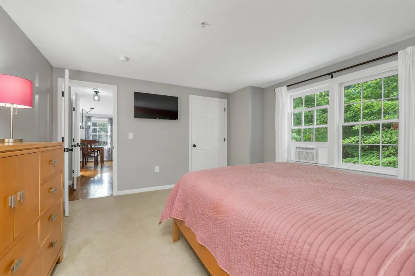
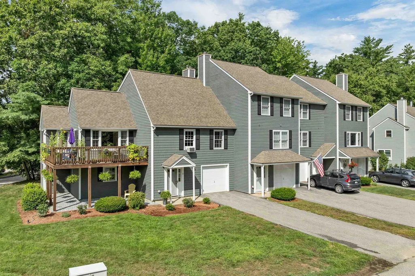
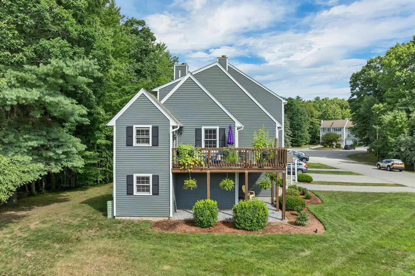
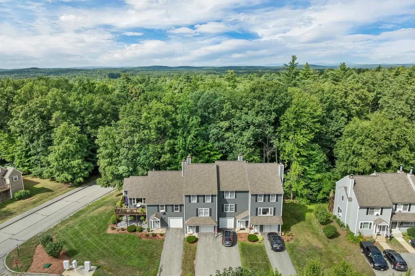
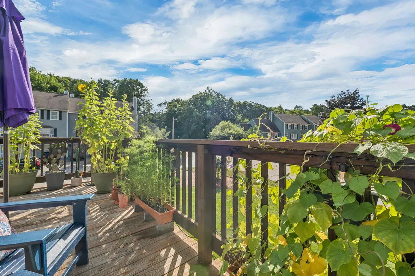
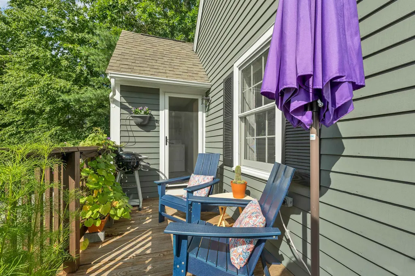
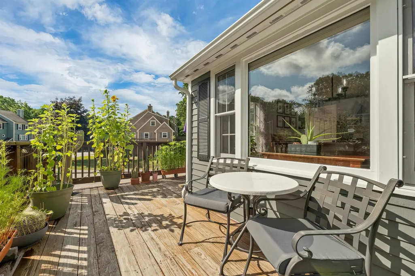
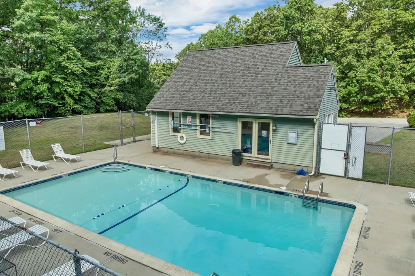
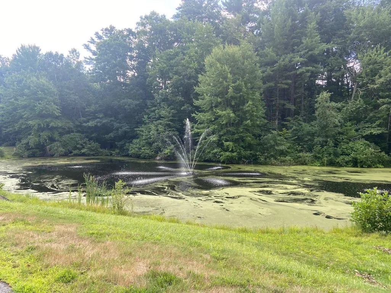
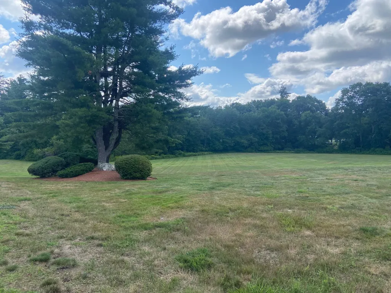
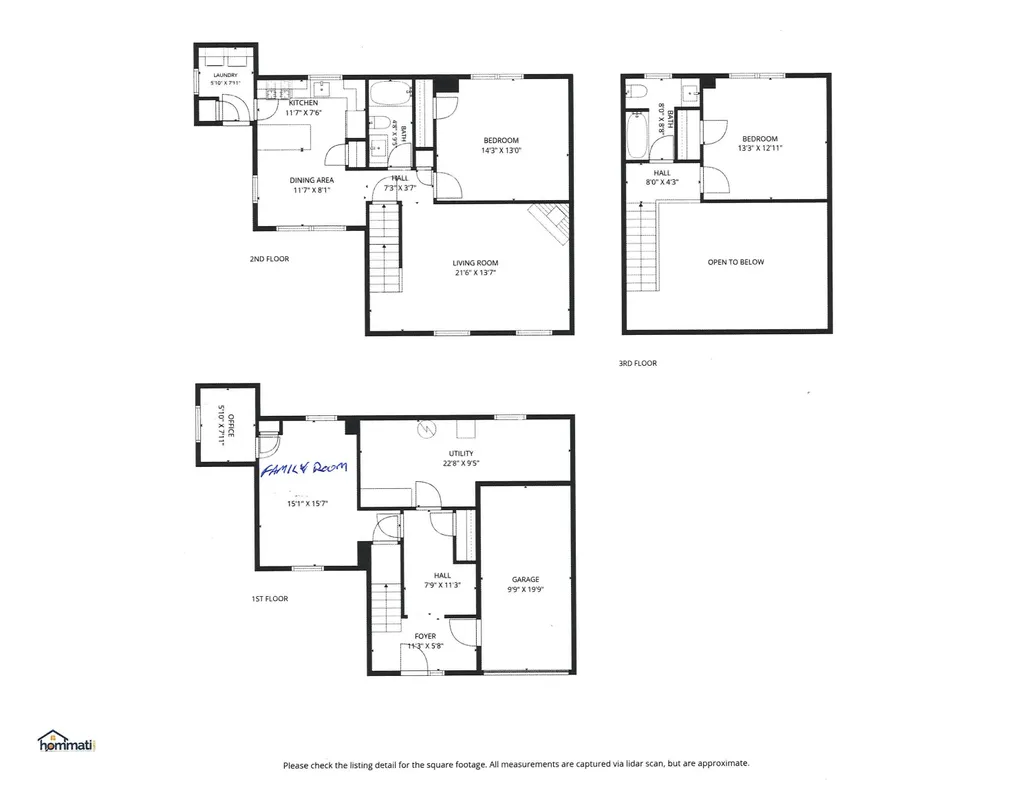
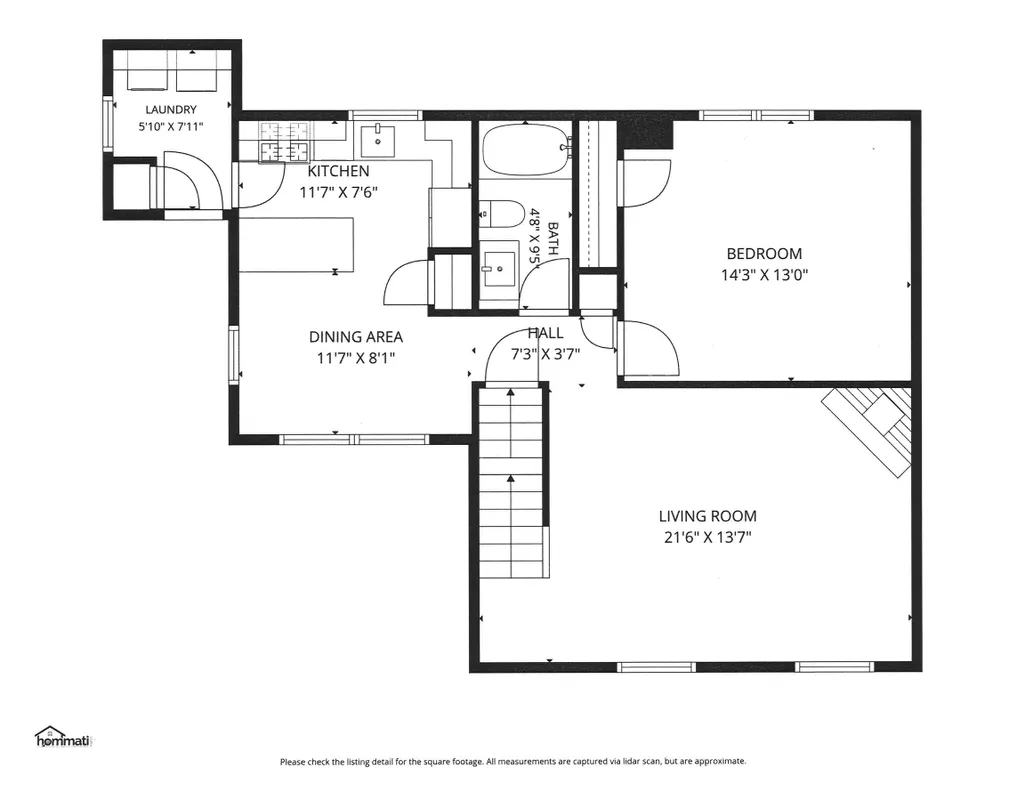
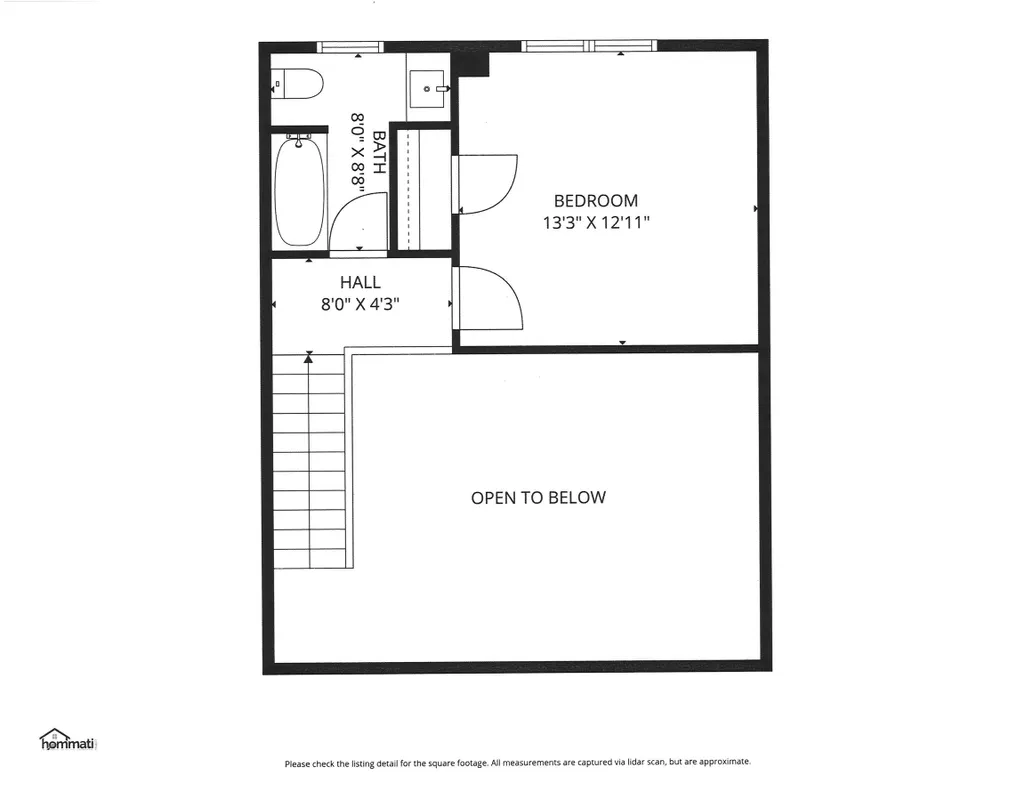
Welcome to Bradford Woods, one of Merrimack's most desirable townhouse communities! This beautifully renovated three-level condominium offers the perfect combination of style, comfort, and convenience. The inviting main living area features a vaulted ceiling, abundant natural light, and a wood-burning fireplace that creates a warm and welcoming focal point. The updated interior showcases modern finishes throughout, making this home truly move-in ready. Enjoy seamless indoor-outdoor living with a spacious wrap-around deck overlooking the beautifully landscaped grounds. The flexible three-level floor plan provides generous living space, with a bedroom and full bath on both the second and third levels. The attached one-car garage offers added convenience and storage. Residents of Bradford Woods enjoy access to community amenities including swimming pools, tennis courts, trails, and professionally maintained grounds. Ideally situated just minutes from the Everett Turnpike, this home offers an easy commute to Nashua, Manchester, and the greater Boston region. Nearby, you'll find shopping and dining at Merrimack Premium Outlets, local parks and walking trails, golf courses, grocery stores, and a variety of restaurants, along with convenient access to everyday services and recreational opportunities. Experience low-maintenance living in a well-established community with exceptional amenities and a convenient location. Don't miss the opportunity to make this beautifully updated home your own! Open House Saturday, August 29th 9:30 am-11:30 am
| Elementary School | Middle School | High School |
|---|---|---|
| James Mastricola Elem | Merrimack Middle School | Merrimack High School |
| Price History | |
|---|---|
| 8/21/2026 | Listed $439,900 |
General Features
| Road Frontage | TBD |
|---|---|
| Sewer | Public |
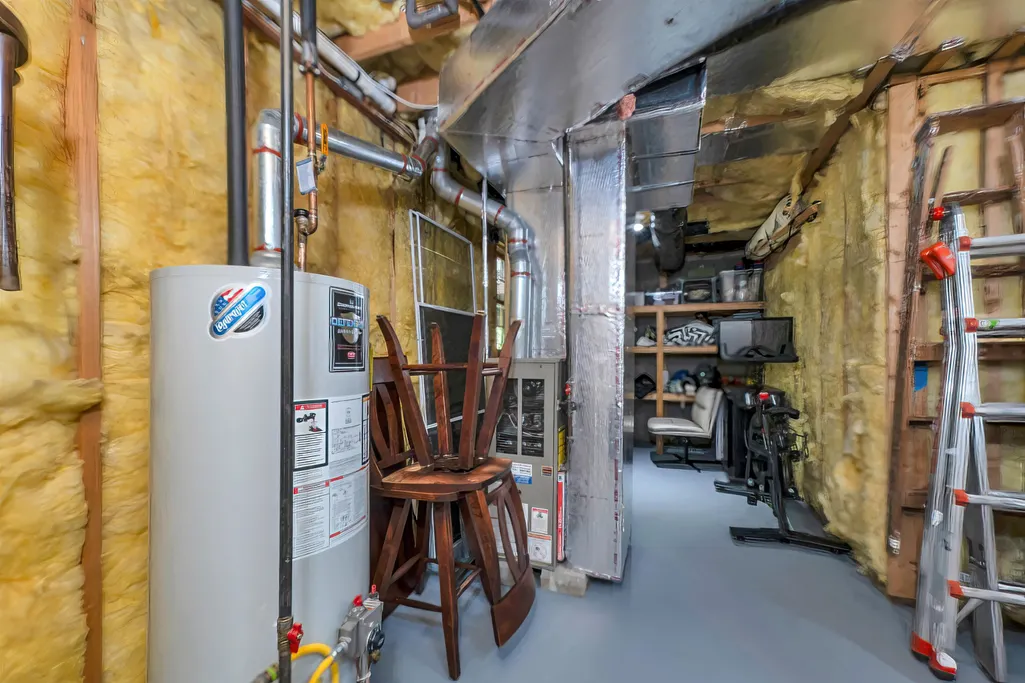
| Heating | Natural Gas,Forced Air |
| Cooling | Other |
| Utilities | Cable Available |
| Possession | At Closing |
| Roof | Asphalt Shingle |
| Appliances | Dishwasher,Dryer,Microwave,Gas Range,Refrigerator,Washer,Gas Water Heater |
| Pets Allowed | Cats OK,Dogs OK |
| Garage | Yes |
| Flood Zone | No |
| Zoning | RESIDE |
| HOA Fee | 495 |
| Full Baths | 2 |
| Bathrooms | 2 |
| Year Built | 1997 |
| Electric | Circuit Breaker(s) |
| Style | Townhouse |
| Stories Count | 3 |
| Type | Condo |
| Condo Name | Bradford Woods |
| Property Condition | Existing |
| Tax Year | 2025 |
| Condo Fees | Yes |
| Assoc Fee Paid Per | Monthly |
| Status Detail | 1 |
| Covenants | Yes |
| Fee Includes | Landscaping,Plowing,Recreation,Trash |
| Construction Materials | Clapboard Exterior |
| Directions | Back River Road to Spring Pond Road (Bradford Woods Condominiums) to right on Rocky Ledge |
| High School | Merrimack High School |
| City | Merrimack |
| Property Class | Residential |
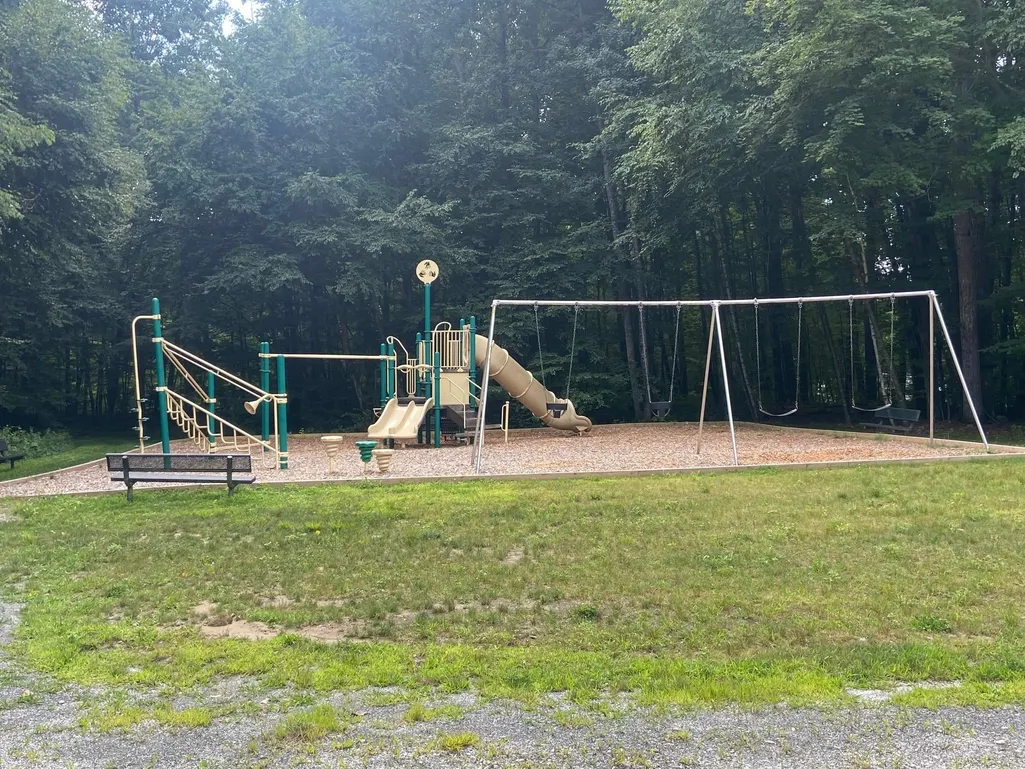
| Association Amenities | Master Insurance,Playground,Landscaping,Common Acreage,In-Ground PoolÂ,Snow Removal,Tennis Court |
| Other Equipment | HW/Batt Smoke Detector |
| School District | Merrimack Sch Dst SAU #26 |
| Seasonal | No |
| Elementary School | James Mastricola Elem |
| Middle School | Merrimack Middle School |
| DOM | 5 |
| Price Per Sq Ft Total AG | 247.97 |
| Last Updated | 09/03/2026 12:41:01 |
Interior Features
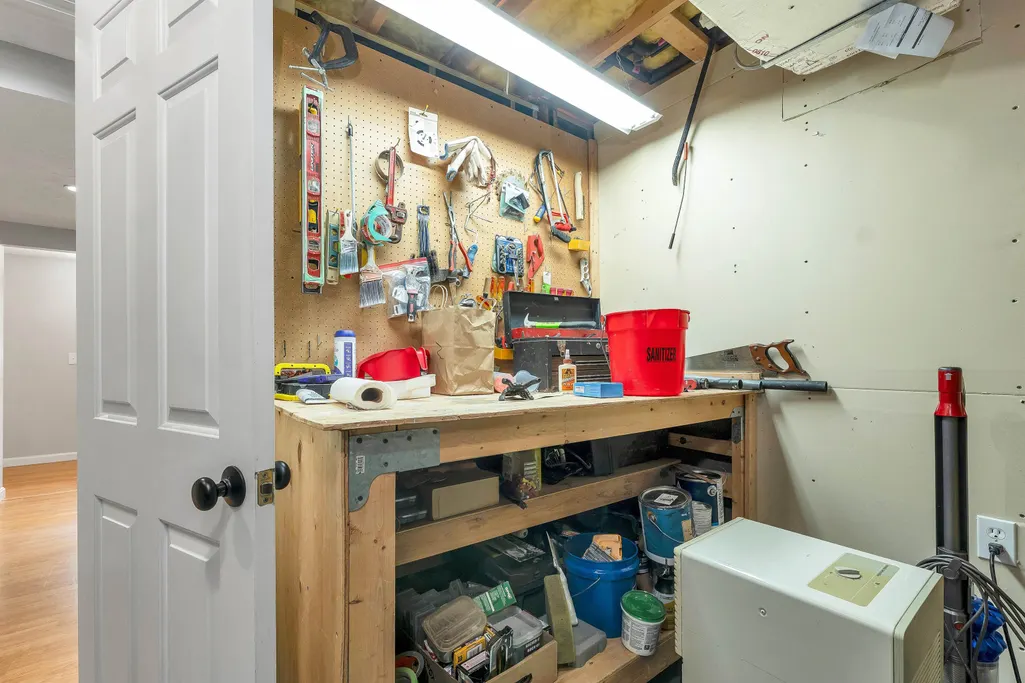
| Basement Description | Daylight,Exterior Access,Finished,Full,Insulated,Interior Stairs,Storage Space,Walkout |
|---|---|
| Interior Amenities | Dining Area,Wood Fireplace,Kitchen Island,Kitchen/Dining,Skylight,Vaulted Ceiling,Window Treatment,1st Floor Laundry |
| Basement | Yes |
| Flooring | Carpet,Hardwood,Vinyl |
| Beds | 2 |
| Total Rooms | 6 |
| Total Number of Units | 4 |
| Room 1 Level | 1 |
| Internet | High Speed Intrnt Avail |
| Total Finished Area | 1774 |
| Rooms: Level 3 | Level 3: Bedroom,Level 3: Full Bathroom |
| Rooms: Level 2 | Level 2: Bedroom,Level 2: Full Bathroom,Level 2: Kitchen/Dining,Level 2: Living Room |
| Rooms: Level 1 | Level 1: Bonus Room,Level 1: Family Room |
| Room 8 Type | Bathroom Full |
| Room 8 Level | 3 |
| Room 7 Type | Bedroom |
| Room 7 Level | 3 |
| Room 6 Type | Bathroom Full |
| Room 6 Level | 2 |
| Room 5 Type | Bedroom |
| Room 5 Level | 2 |
| Room 4 Type | Living Room |
| Room 4 Level | 2 |
| Room 3 Type | Kitchen/Dining |
| Room 3 Level | 2 |
| Room 2 Type | Bonus Room |
| Room 2 Level | 1 |
| Room 1 Type | Family Room |
| Basement Access Type | Walkout |
Exterior Features
| Lot Features | Condo Development,Curbing,Landscaped,Sidewalks,Walking Trails,Near Country Club,Near Golf Course,Near Paths,Near Shopping |
|---|---|
| Exterior Amenities | Deck |
| Driveway | Paved |
| Water Source | Public |
| Parking Features | Auto Open,Direct Entry,Driveway,Garage |
| Garage Capacity | 1 |
| Foundation | Poured Concrete |
| Lot | 166 |
| Color | grey |
| Road Frontage Type | Cul-de-Sac,Privately Maintained |
| Surveyed | Unknown |
Amenities
- Foreclosure
- Views
- Short Sale
- New Construction
- Adult 55+
- Lease To Own
- No HOA Fees
- Furnished
- Pets
- Primary On Main
- Air Conditioning
- Seller Finance
- Green
- Fixer Upper
- Horse
- Golf
- Fireplace
- Deck
- Garage
- Basement
- Pool
Property vs Condos Average in 03054
Statistics provided by Inside Real Estate
Price
Year Built
Visits
 Massachusetts MLS Property Info Network (MLSPIN) - The property listing data and information set forth herein were provided to MLS Property Information Network, Inc. from third party sources, including sellers, lessors and public records, and were compiled by MLS Property Information Network, Inc. The property listing data and information are for the personal, non commercial use of consumers having a good faith interest in purchasing or leasing listed properties of the type displayed to them and
 Copyright 2026 PrimeMLS. All rights reserved. This information is deemed reliable, but not guaranteed. The data relating to real estate displayed on
this Site comes in part from the IDX Program of PrimeMLS. The information
being provided is for consumers' personal, non-commercial use and may
not be used for any purpose other than to identify prospective properties
consumers may be interested in purchasing. Data last updated September 22, 2026 10:09 PM UTC
Copyright 2026 PrimeMLS. All rights reserved. This information is deemed reliable, but not guaranteed. The data relating to real estate displayed on
this Site comes in part from the IDX Program of PrimeMLS. The information
being provided is for consumers' personal, non-commercial use and may
not be used for any purpose other than to identify prospective properties
consumers may be interested in purchasing. Data last updated September 22, 2026 10:09 PM UTC
