
Address
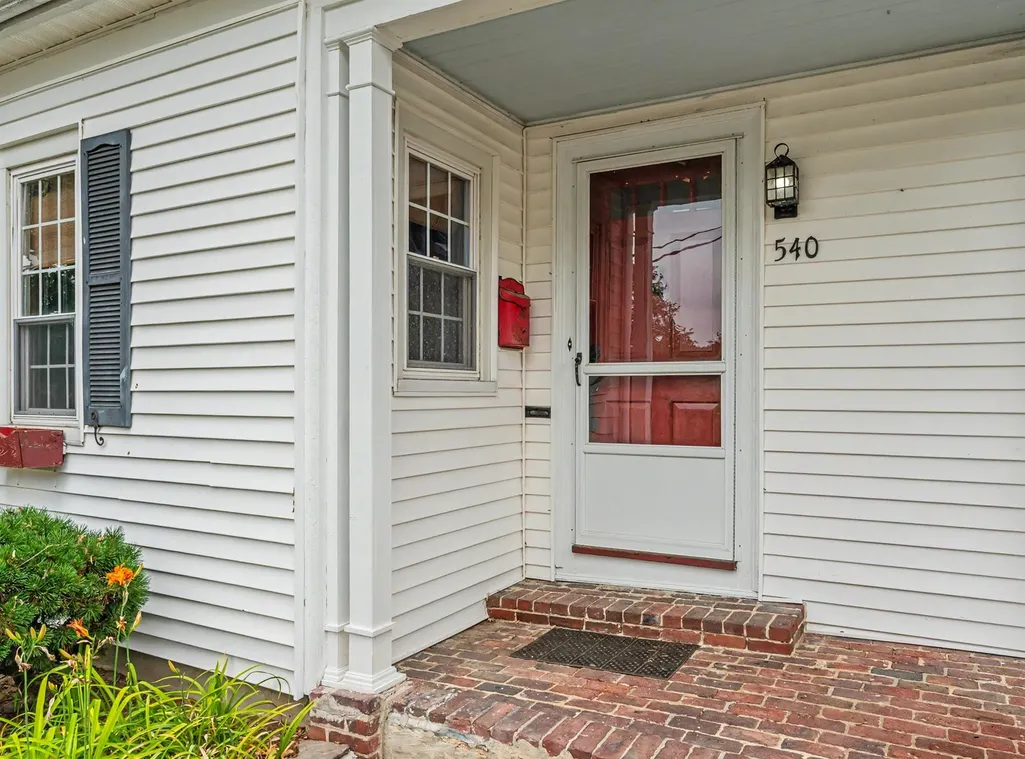
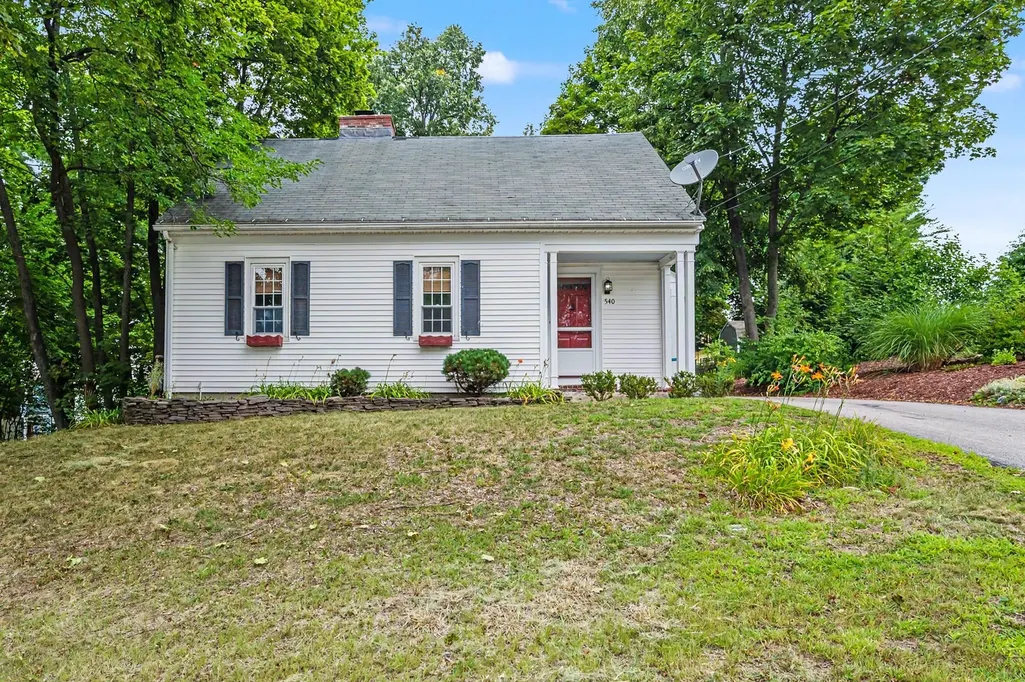
540 Concord Street, Manchester, NH
Price
$ 489,900
Property Attributes
- MLS#5102219
- TypeSingle Family
- Listing Status Active
- CountyHILLSBOROUGH
- CityManchester
- AreaHillsborough
- Zip03104
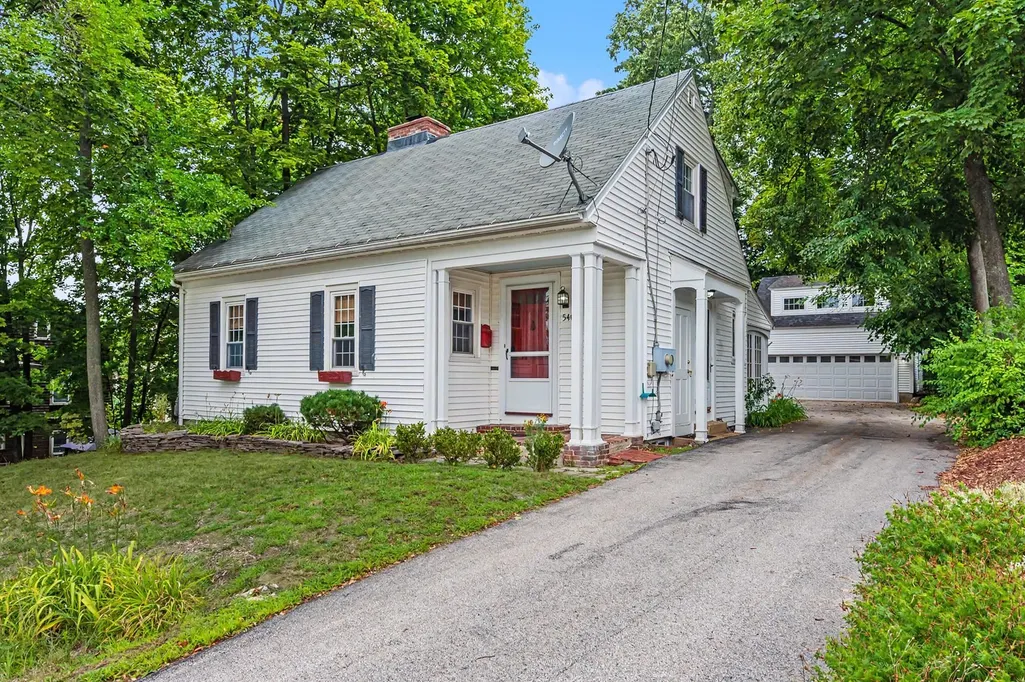
- StyleCape,w/Addition
- Year Built1930
- Price$ 489,900
- Bedrooms3
- Full Bathrooms2
- Half Bathrooms1
- Sqr Footage2211
- Lot Size0.16 Acres
Data Source:
PrimeMLS
Property Description
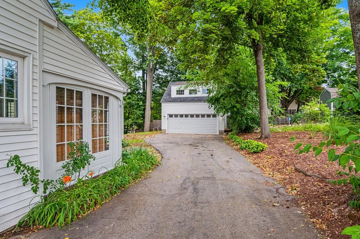
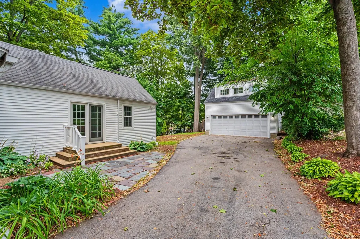
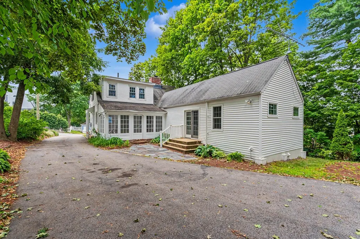
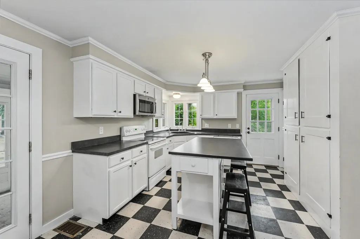
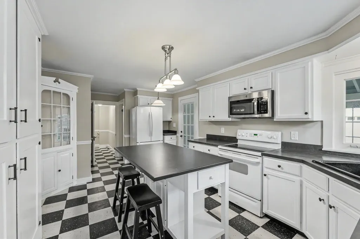
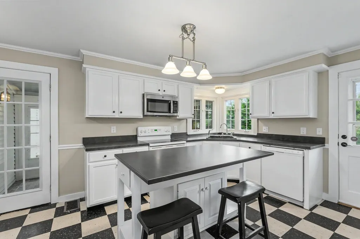
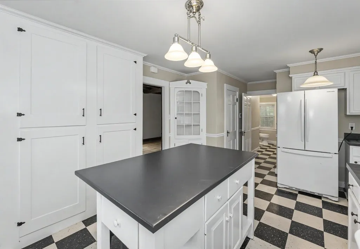
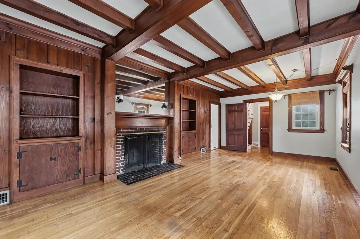
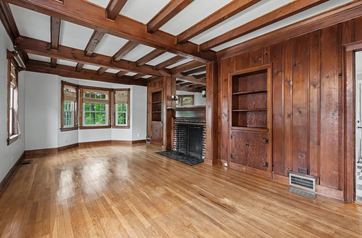
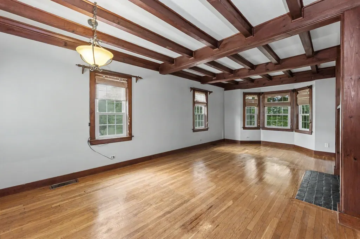
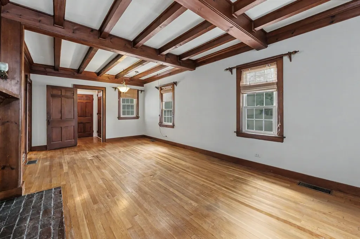
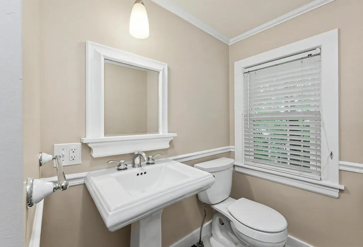
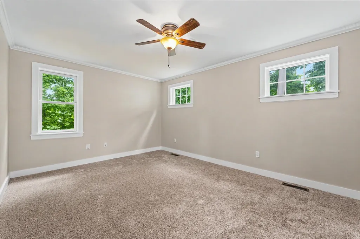
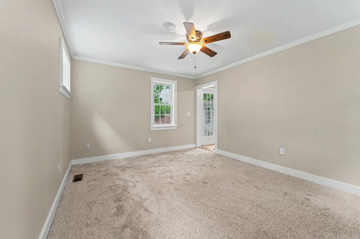
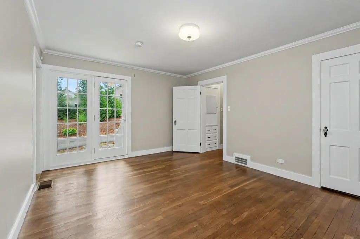
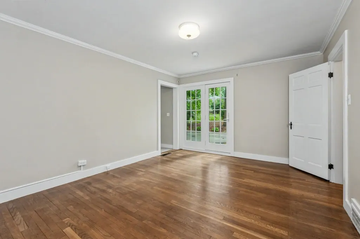
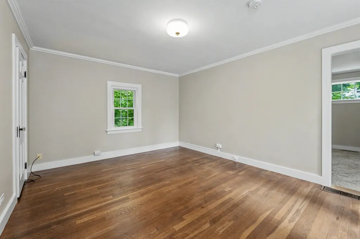
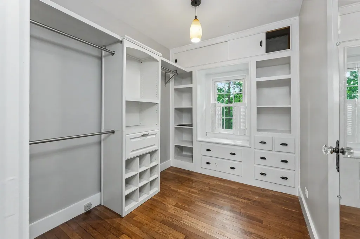
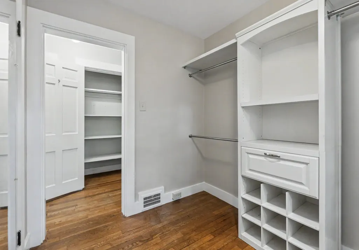
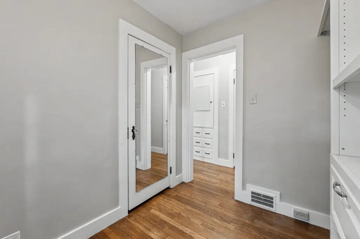
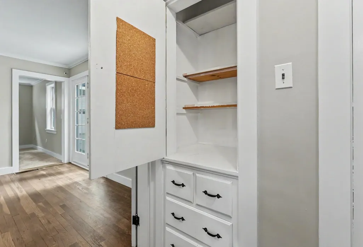
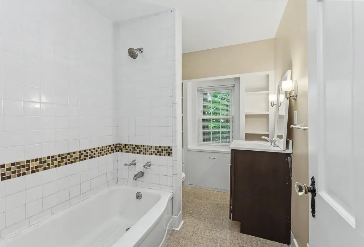
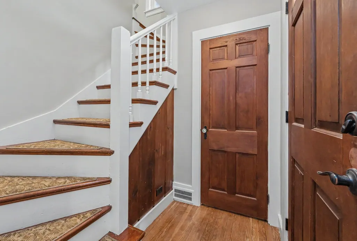
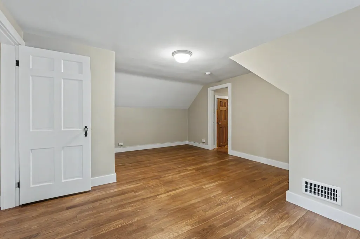
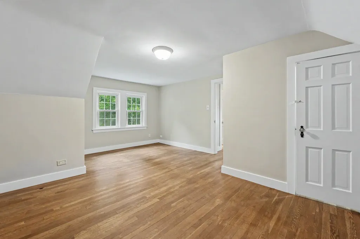
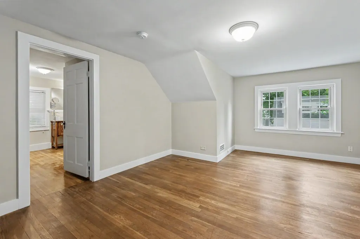
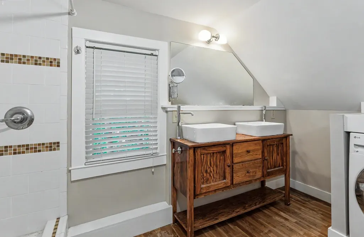
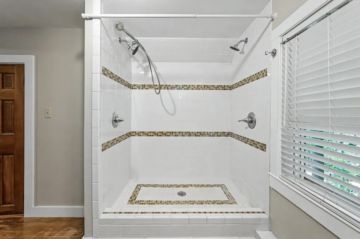
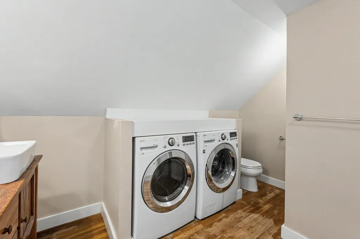
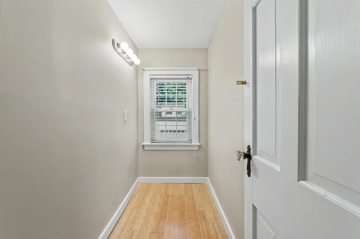
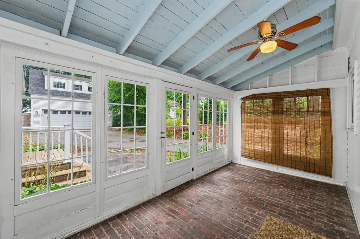
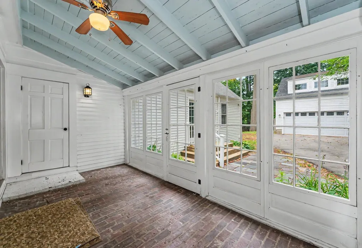
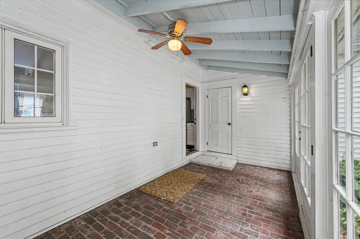
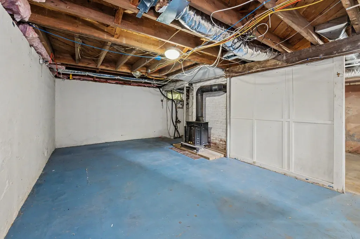
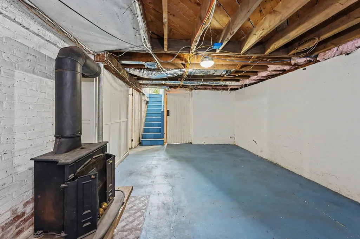
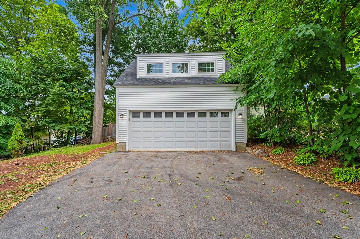
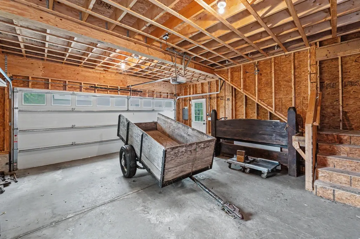
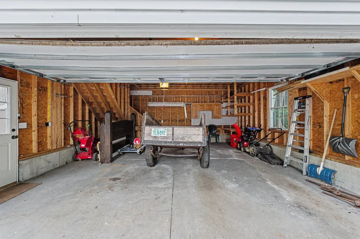
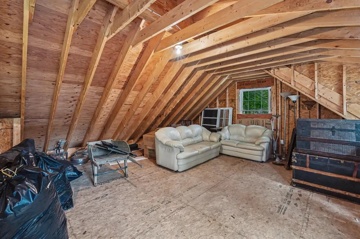
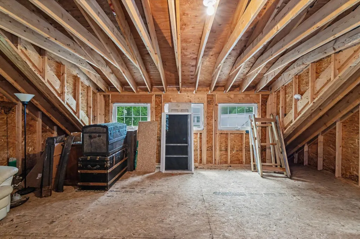
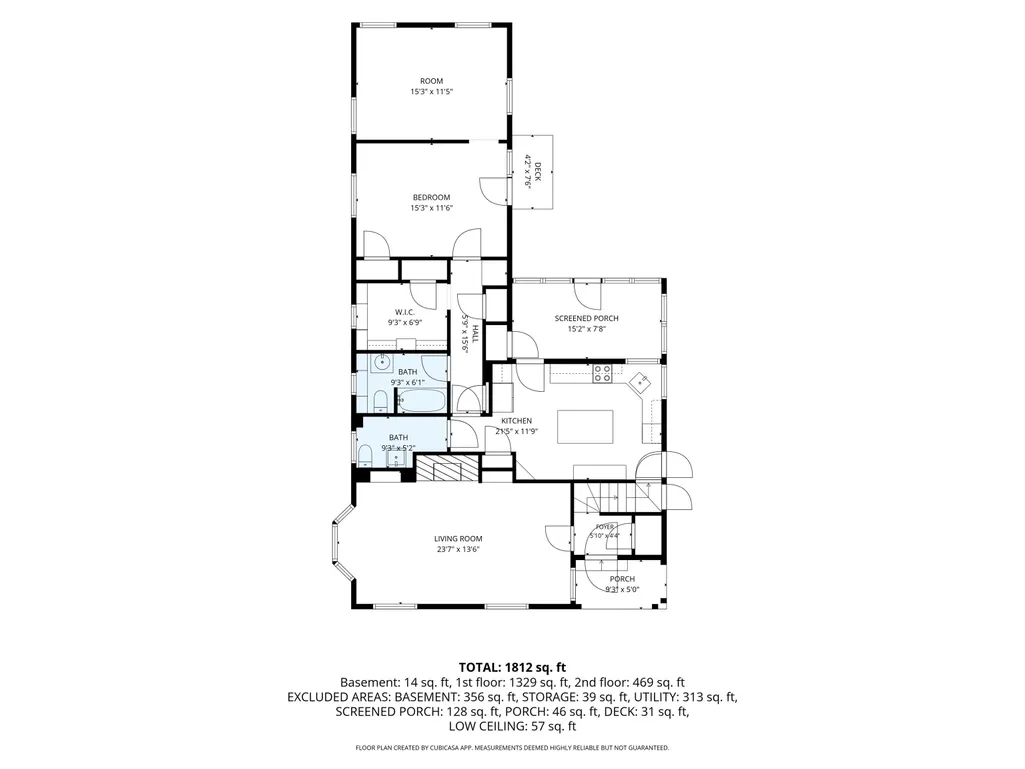
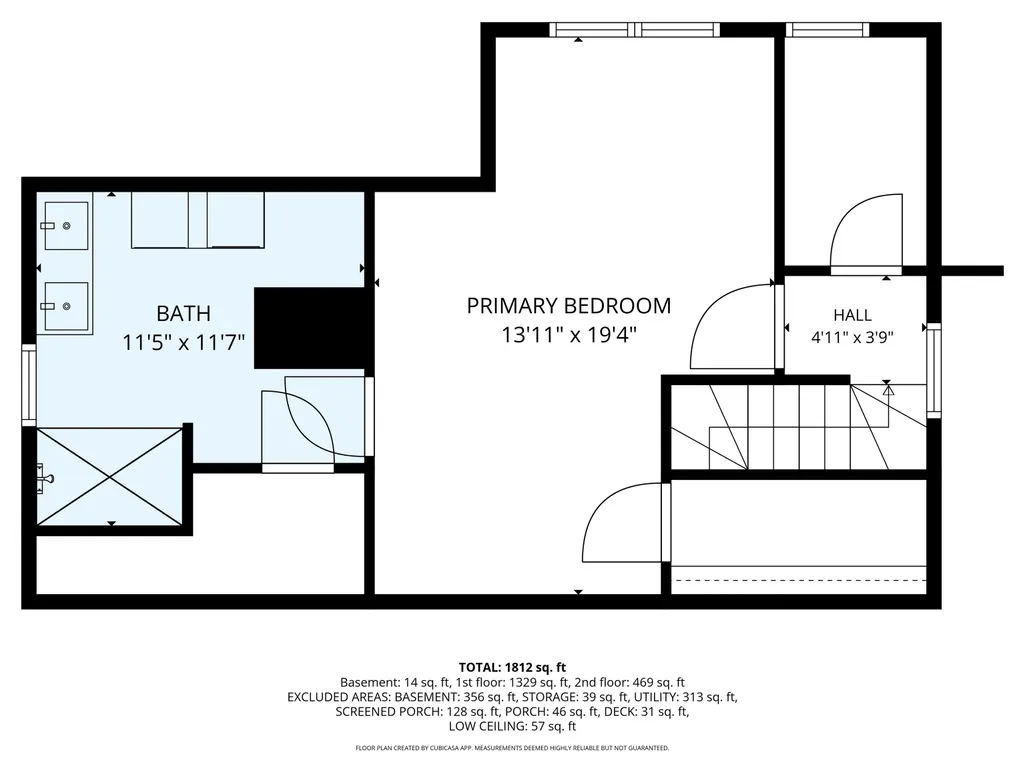
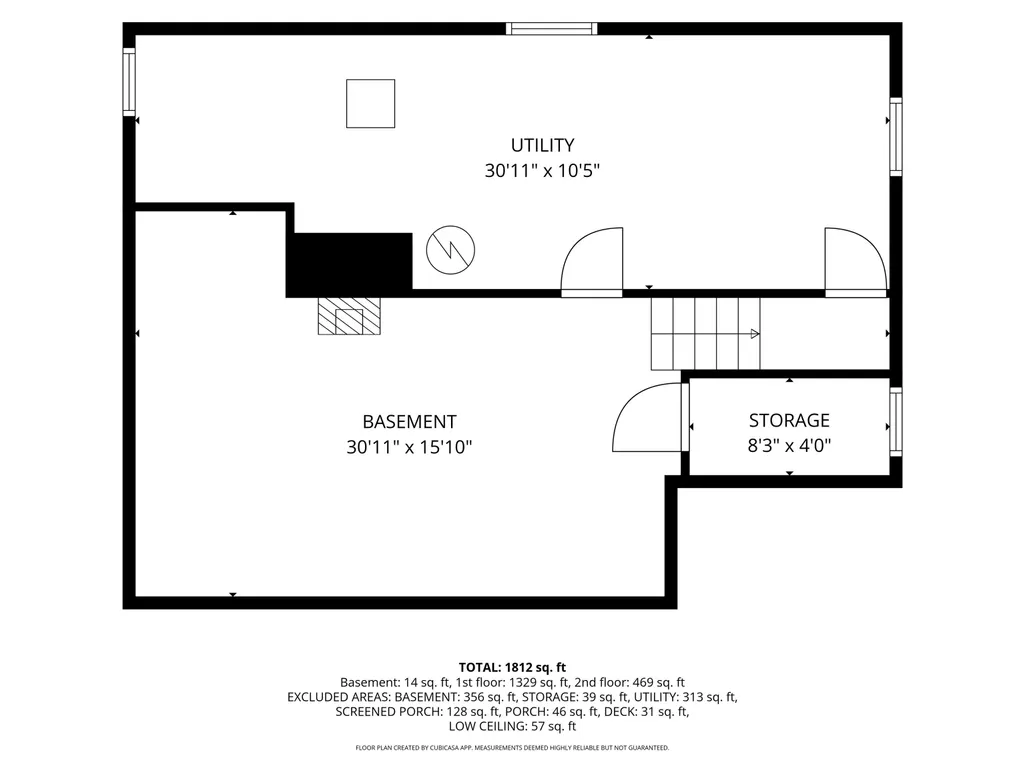
You'll fall in love the minute you arrive at this Classic Cape Codder with in-law suite. Its unique and flexible floor plan features a first floor primary suite (added in 2008) with a private bath, a separate sitting room (or second bedroom), and an additional room that serves perfectly as a walk-in closet (or bedroom). The well appointed kitchen, complete with an island and an incredible corner hutch, is sure to delight any chef. The inviting beamed living room showcases a wood burning fireplace, beautiful built-ins, and timeless character, making it the perfect place to relax. A 1/2 bath off the kitchen rounds out the main floor. Upstairs, you'll find a second primary suite with its own private bath (plus washer and dryer) and generous closet space. The partially finished basement offers a wood stove and abundant space ready for your finishing touches...ideal for a family room, recreation area, or office. Throughout the home, you'll appreciate the beautiful period details, including extensive built ins, crown molding, glass doorknobs and exceptional woodwork. Enjoy peaceful mornings or quiet evenings on the charming brick floored three season porch or private courtyard, just off the kitchen. An outstanding bonus is the expansive space above the detached two car garage, offering endless possibilities as a private office, fitness room, guest suite, or studio. Recent updates include all rooms freshly painted, beautiful hardwood floors, new carpet in 1st floor bedroom and newer second floor windows. Perfect for an extended family situation. A short walk to Derryfield Park and convenient location to major highways. Don't miss out on this exceptional property. The lot to the side of the house can be purchased separately.
| Elementary School | Middle School | High School |
|---|---|---|
| McDonough School Elementary School | Hillside Middle School | Manchester Central High Sch |
| Price History | |
|---|---|
| 7/29/2026 | Listed $489,900 |
General Features
| Road Frontage | Yes |
|---|---|
| Sewer | Public |
| Heating | Natural Gas,Forced Air,Wood Stove |
| Cooling | Other |
| Utilities | Cable Available |
| Roof | Shingle |
| Appliances | Dishwasher,Dryer,Microwave,Electric Range,Refrigerator,Washer |
| Garage | Yes |
| Flood Zone | Unknown |
| Zoning | R-1B |
| Full Baths | 2 |
| Half Baths | 1 |
| Bathrooms | 3 |
| Year Built | 1930 |
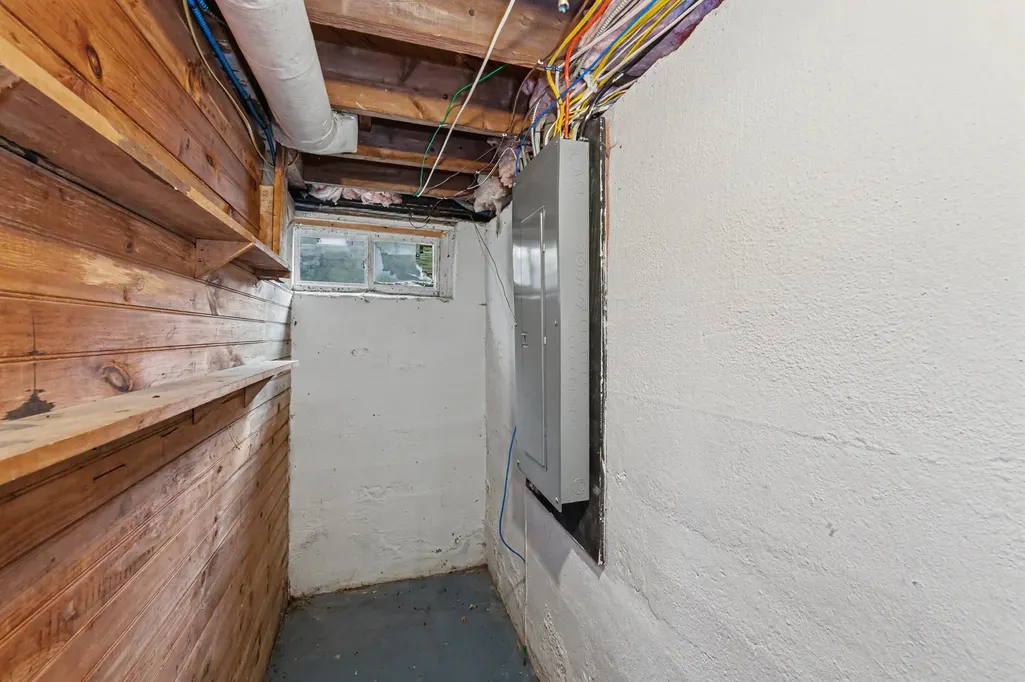
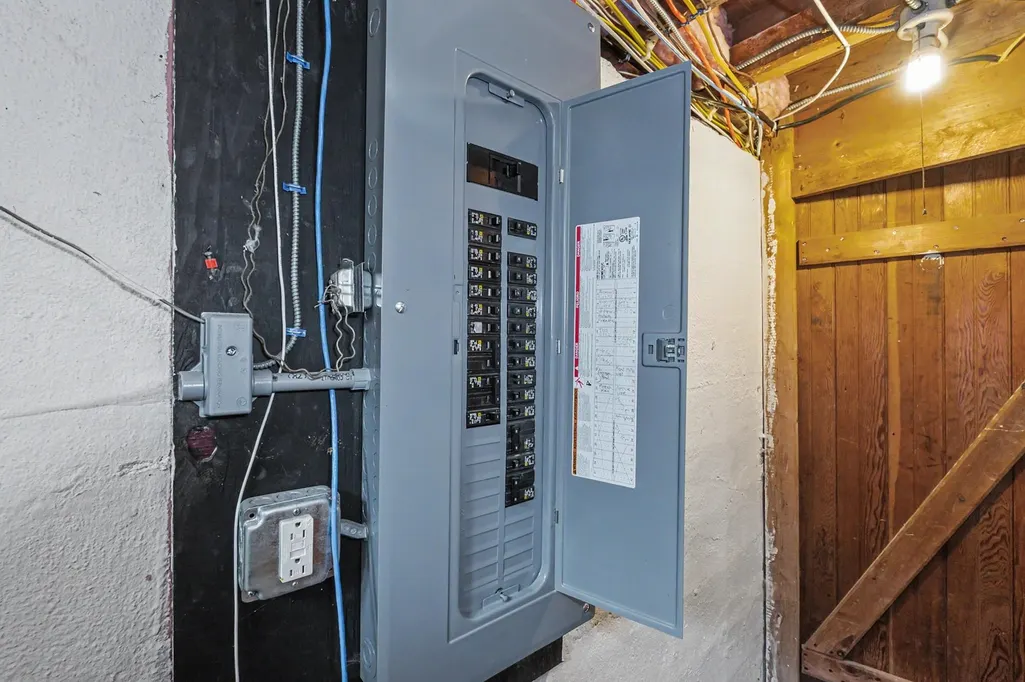
| Electric | Circuit Breaker(s) |
| Style | Cape,w/Addition |
| Stories Count | 1.75 |
| Type | Single Family |
| Documents Available | Deed,Property Disclosure |
| Property Condition | Existing |
| Tax Year | 2026 |
| Covenants | Unknown |
| Construction Materials | Wood Frame,Vinyl Siding |
| Directions | UPPER CONCORD STREET - Rt I-93,Exit 8 - West on Wellington Rd - Left on Bridge St - Left on Weston St - Right on Concord St |
| High School | Manchester Central High Sch |
| City | Manchester |
| Property Class | Residential |
| School District | Manchester Sch Dst SAU #37 |
| Seasonal | No |
| Elementary School | McDonough School |
| Middle School | Hillside Middle School |
| DOM | 47 |
| Price Per Sq Ft Total AG | 270.51 |
| Last Updated | 09/18/2026 13:45:08 |
Interior Features
| Basement Description | Concrete Floor,Partially Finished,Sump Pump |
|---|---|
| Interior Amenities | Attic with Hatch/Scuttle,1 Fireplace,Walk-in Closet,Wood Stove Hook-up |
| Basement | Yes |
| Flooring | Carpet,Hardwood,Tile |
| Beds | 3 |
| Total Rooms | 7 |
| Total Number of Units | 1 |
| Room 1 Level | 1 |
| Internet | Cable Internet,Fiber Optic Internt Avail |
| Total Finished Area | 2211 |
| Rooms: Level B | Level B: Family Room |
| Rooms: Level 2 | Level 2: Full Bathroom,Level 2: Primary Bedroom |
| Rooms: Level 1 | Level 1: Bedroom,Level 1: Full Bathroom,Level 1: 1/2 Bathroom,Level 1: Kitchen,Level 1: Living Room,Level 1: Primary Bdm Ste,Level 1: Office/Study,Level 1: Porch |
| Room 9 Type | Bathroom Full |
| Room 9 Level | 2 |
| Room 9 Dimensions | 12x11.5 |
| Room 8 Type | Primary Bedroom |
| Room 8 Level | 2 |
| Room 8 Dimensions | 19x14 |
| Room 7 Type | Bathroom Half |
| Room 7 Level | 1 |
| Room 7 Dimensions | 9x5 |
| Room 6 Type | Office/Study |
| Room 6 Level | 1 |
| Room 6 Dimensions | 9x7 |
| Room 5 Type | Bathroom Full |
| Room 5 Level | 1 |
| Room 5 Dimensions | 9x6 |
| Room 4 Type | Bedroom |
| Room 4 Level | 1 |
| Room 4 Dimensions | 15x11.5 |
| Room 3 Type | Primary BR Suite |
| Room 3 Level | 1 |
| Room 3 Dimensions | 15x11.5 |
| Room 2 Type | Living Room |
| Room 2 Level | 1 |
| Room 2 Dimensions | 23.5x13.5 |
| Room 11 Type | Porch |
| Room 11 Level | 1 |
| Room 11 Dimensions | 15x8 |
| Room 10 Type | Family Room |
| Room 10 Level | Basement |
| Room 10 Dimensions | 31x16 |
| Room 1 Type | Kitchen |
| Room 1 Dimensions | 21.5x12 |
| Basement Access Type | Interior |
Exterior Features
| Lot Features | Level |
|---|---|
| Exterior Amenities | Porch,Screened Porch |
| Driveway | Paved |
| Lot Size Area | 0.16 |
| Water Source | Public |
| Parking Features | Storage Above,Garage,Parking Spaces 1 - 10,Detached |
| Garage Capacity | 2 |
| Foundation | Concrete |
| Lot | 25A |
| Color | White |
| Road Frontage Length | 51 |
| Road Frontage Type | Public |
| Surveyed | Unknown |
| Lot Size Square Feet | 6970 |
Amenities
- Foreclosure
- Views
- Short Sale
- New Construction
- Adult 55+
- Lease To Own
- No HOA Fees
- Furnished
- Primary On Main
- Air Conditioning
- Seller Finance
- Green
- Fixer Upper
- Horse
- Golf
- Fireplace
- Deck
- Garage
- Basement
- Pool
Property vs Single Family Average in 03104
Statistics provided by Inside Real Estate
Price
Year Built
Visits
 Massachusetts MLS Property Info Network (MLSPIN) - The property listing data and information set forth herein were provided to MLS Property Information Network, Inc. from third party sources, including sellers, lessors and public records, and were compiled by MLS Property Information Network, Inc. The property listing data and information are for the personal, non commercial use of consumers having a good faith interest in purchasing or leasing listed properties of the type displayed to them and
 Copyright 2026 PrimeMLS. All rights reserved. This information is deemed reliable, but not guaranteed. The data relating to real estate displayed on
this Site comes in part from the IDX Program of PrimeMLS. The information
being provided is for consumers' personal, non-commercial use and may
not be used for any purpose other than to identify prospective properties
consumers may be interested in purchasing. Data last updated September 25, 2026 11:05 PM UTC
Copyright 2026 PrimeMLS. All rights reserved. This information is deemed reliable, but not guaranteed. The data relating to real estate displayed on
this Site comes in part from the IDX Program of PrimeMLS. The information
being provided is for consumers' personal, non-commercial use and may
not be used for any purpose other than to identify prospective properties
consumers may be interested in purchasing. Data last updated September 25, 2026 11:05 PM UTC
