
Price Reduction



Address
227 Boston Rd, Groton, MA
Price
$ 1,050,000
Property Attributes
- MLS#73439960
- TypeSingle Family
- Listing Status Extended
- CountyMIDDLESEX
- CityGroton
- Zip01450
- StyleColonial,Antique,Farmhouse
- Year Built1680
- Taxes$ 14492
- Price$ 1,050,000
- Bedrooms4
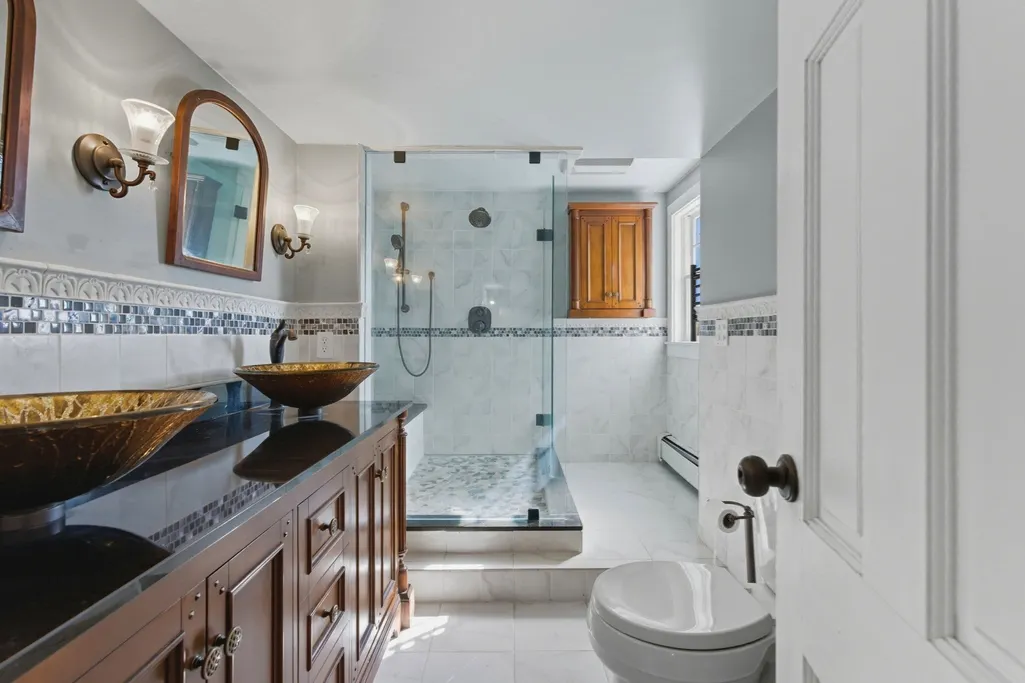
- Full Bathrooms3
- Half Bathrooms0
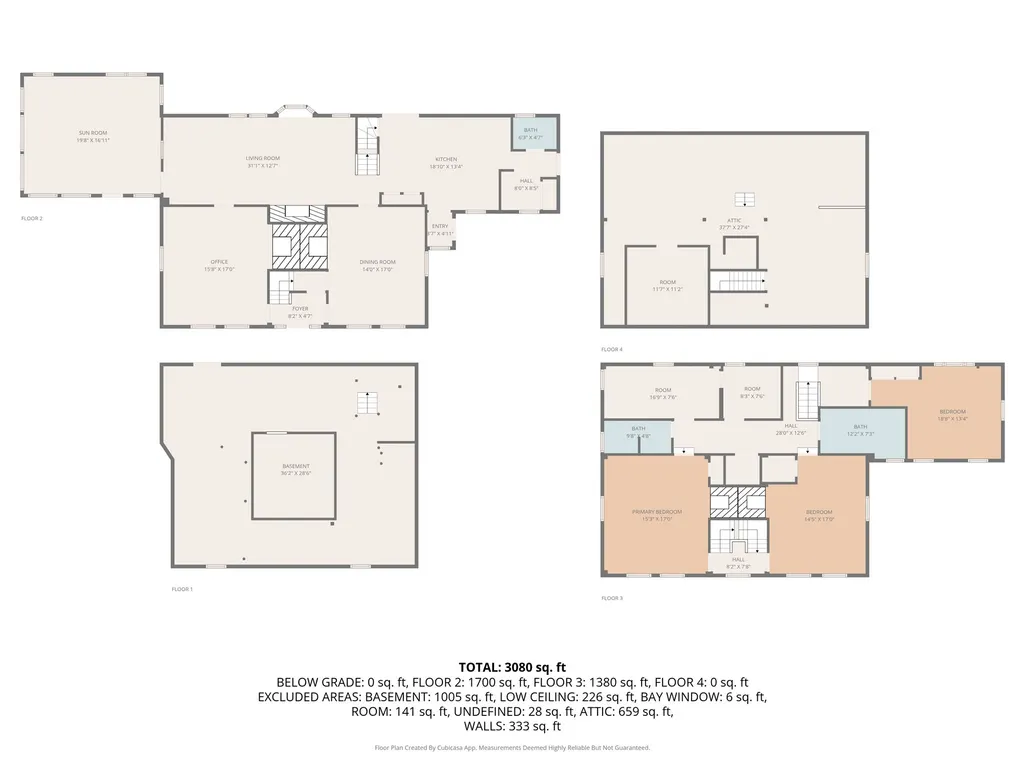
- Sqr Footage3310
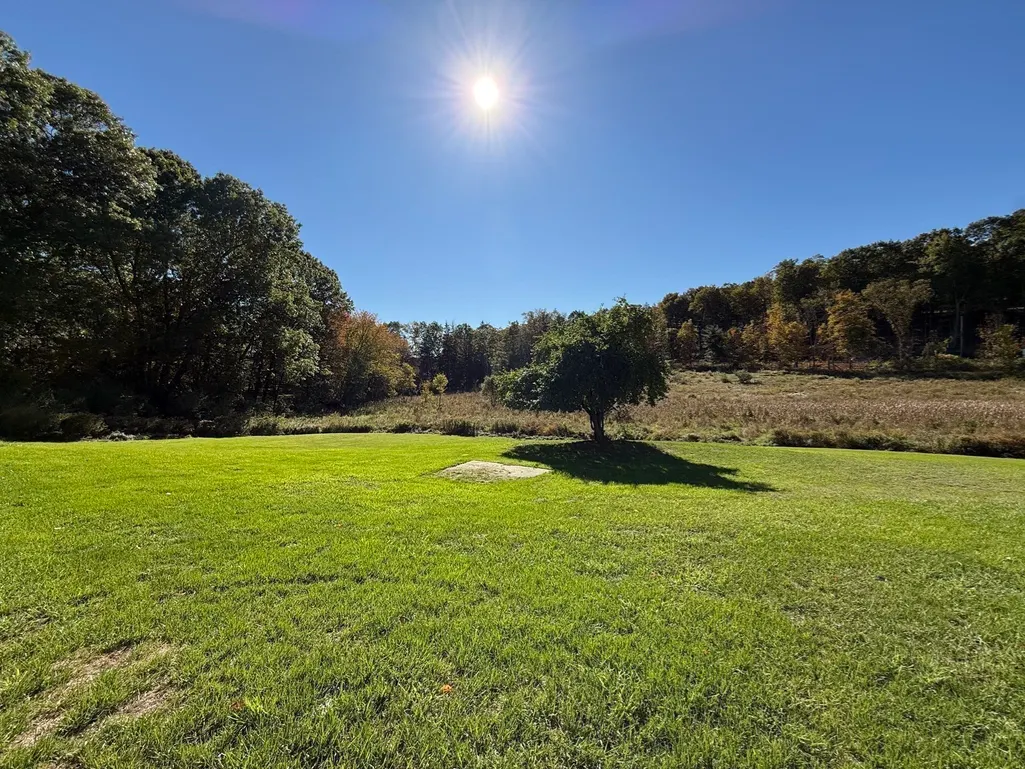
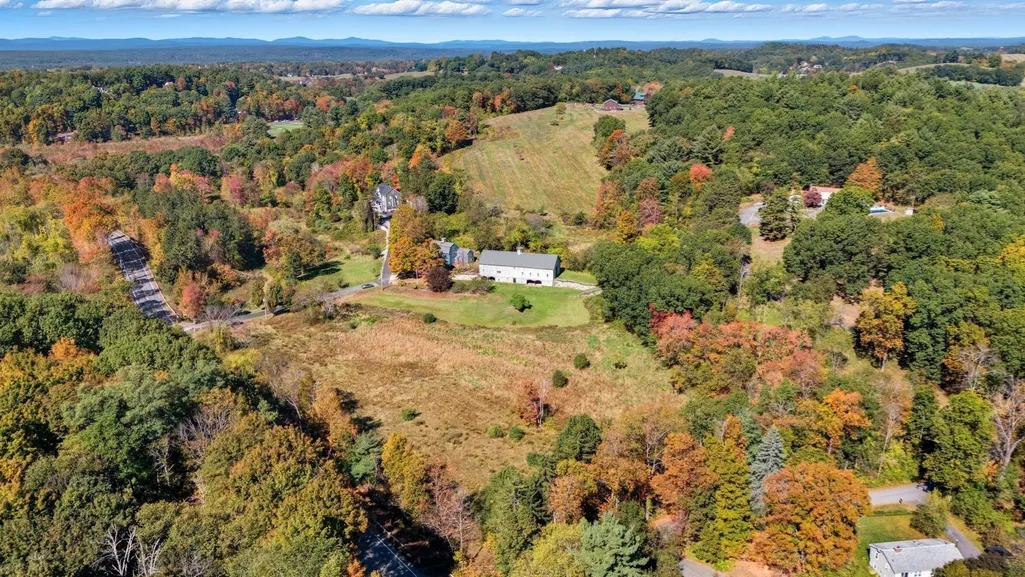
- Lot Size7.61 Acres
Data Source:
Massachusetts MLS Property Info Network (MLSPIN)
Property Description
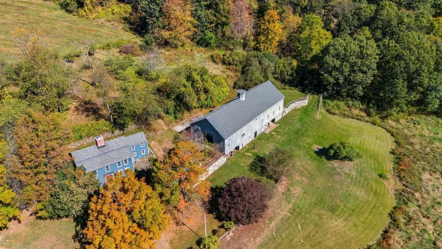
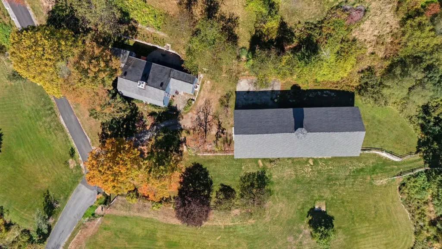
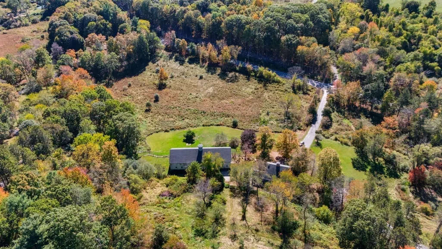
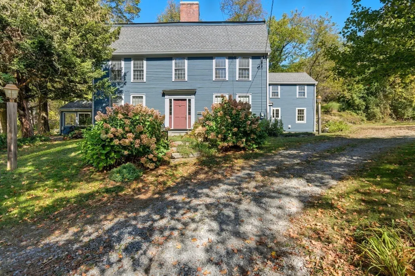
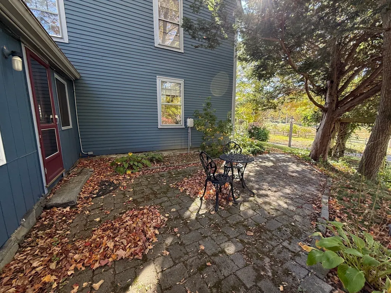
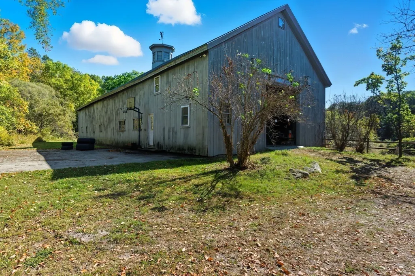
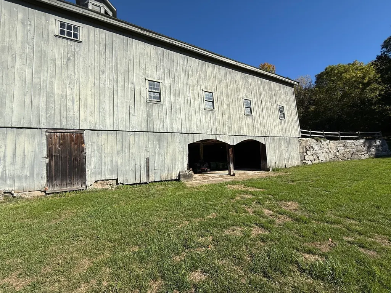
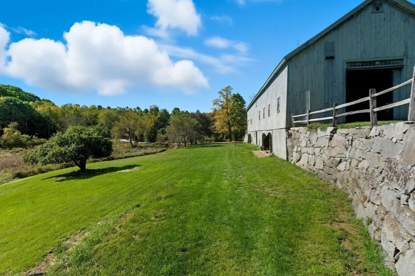
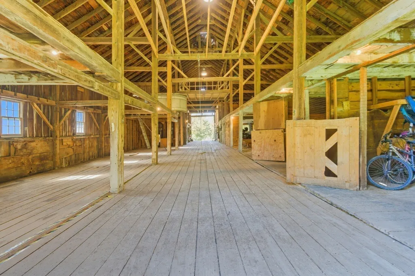
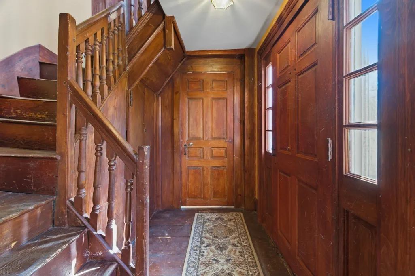
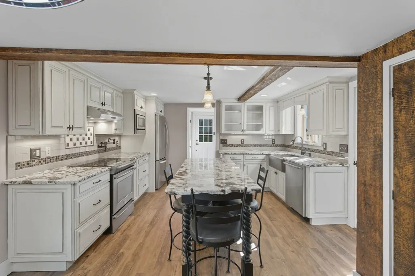
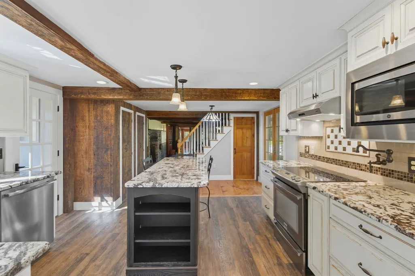
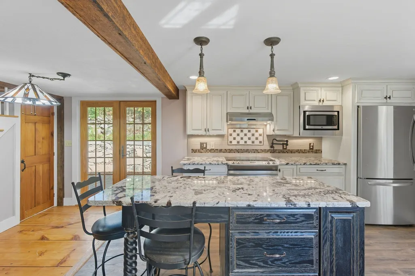
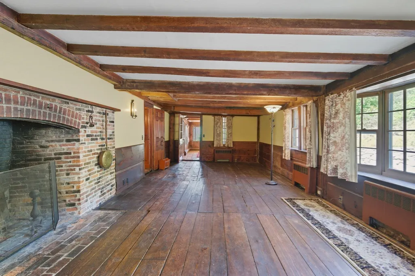
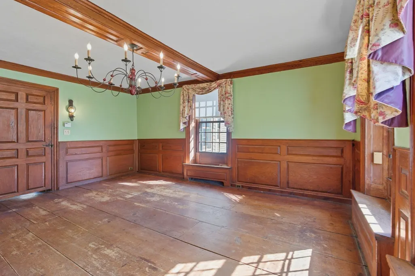
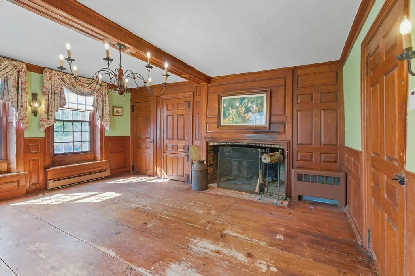
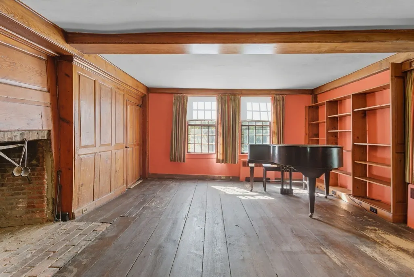
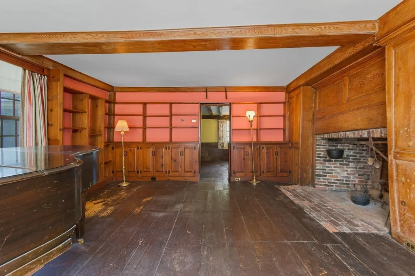
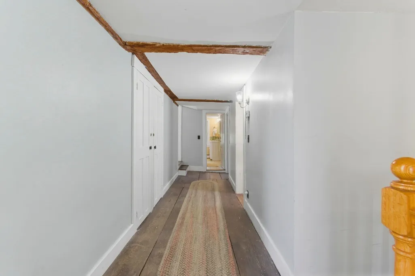
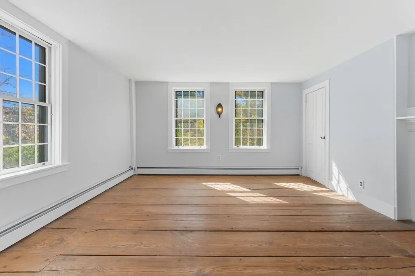
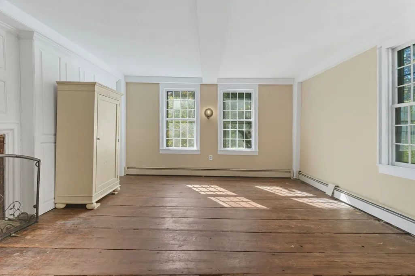
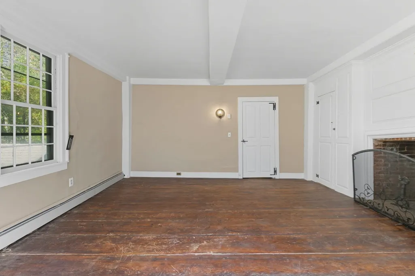
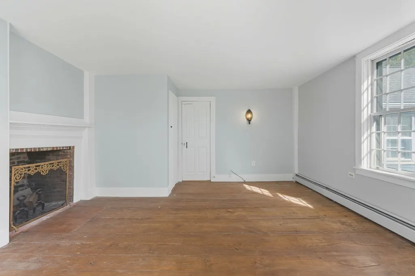
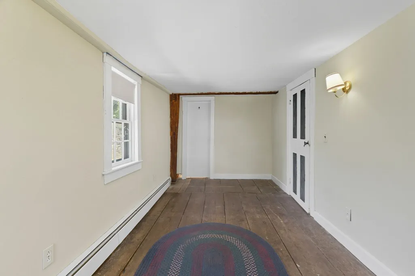
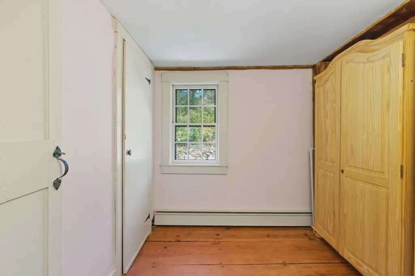
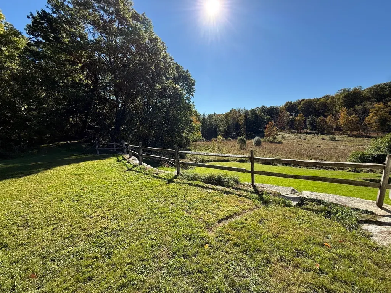
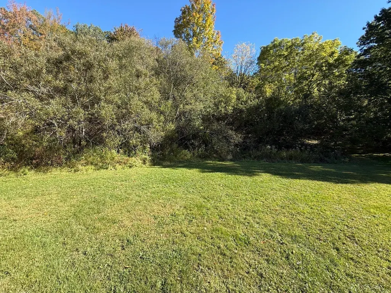
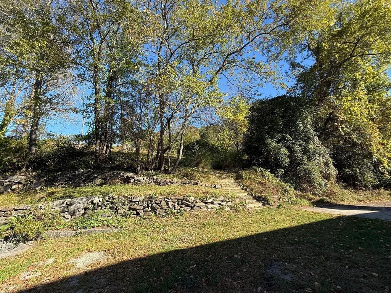
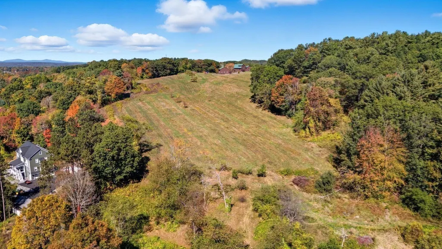
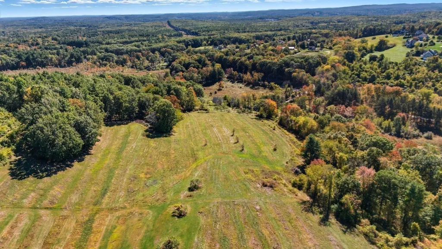
Rare historic property, with heirloom-variety apple orchard, abutting APR agricultural land, at the base of Prospect Hill offers numerous possibilities. Home built by Deacon Joshua Whitney, pioneer settler of Groton, & was a garrison house in late 1600’s - early 1700’s. Historic details like boxed beams & wide-pine floors have been preserved. Newer (2015) kitchen opens to rear patio with stone wall & built-in firepit. Solid flue lining added to central chimney for 5 fireplaces in 1997. Chandelier & additional fixtures are handmade early American reproductions. Two ‘mini-splits’ added for some heating & cooling. Artisan iron railings adorn granite steps. Shared driveway repaved July 2026. Property is south of Groton’s center, minutes from Groton Hill Music Center, fine dining & shopping, & 2 private high schools. Property has been featured in movies, calendars and paintings. Current owners raised Belted Galloway cattle here. Town sewer can be extended to 100’ x 36’ barn at owner's expense, subject to Town approval.
| Price History | |
|---|---|
| 10/6/2025 | Listed $1,450,000 |
| 11/10/2025 | 6$1,375,000 |
| 3/28/2026 | 6$1,295,000 |
| 4/30/2026 | 4$1,250,000 |
| 5/26/2026 | 2$1,225,000 |
| 6/10/2026 | 5$1,175,000 |
| 7/11/2026 | 7$1,100,000 |
| 9/5/2026 | 5$1,050,000 |
General Features
| Sewer | Public Sewer |
|---|---|
| Heating | Baseboard,Oil |
| Cooling | Ductless |
| Roof | Shingle |
| Appliances | Range,Dishwasher,Microwave,Refrigerator,Washer,Dryer |
| Zoning | RA |
| Garage Spaces | 4 |
| Patio/Porch Features | Patio |
| Architectural Style | Colonial,Antique,Farmhouse |
| Construction Materials | Frame |
| Exclusions | Personal Property In House And Barn. |
| Year Built | 1680 |
| Electric | Circuit Breakers |
| Property Subtype | Single Family Residence |
| Tax Year | 2025 |
| Parcel Number | M:235 B:1 L:,518060 |
| Community Features | Shopping,Walk/Jog Trails,Private School,Public School |
| County | Middlesex |
| Property Type | Residential |
| HOA | No |
| Attached Garage | No |
| Garage Y/N | Yes |
| Other Structures | Barn/Stable |
| Total Rooms | 10 |
| Full Baths | 3 |
| Status | Extended |
| Directions | RTE 119 right before the Groton Country Club. |
| City | Groton |
| Senior Community Y/N | No |
| Lot Size Units | Acres |
| Lot Size Square Feet | 331491 |
| Carport Y/N | No |
| Property Attached Y/N | No |
| Year Built Details | Actual |
| Tax Annual Amount | 14492 |
| Home Warranty Y/N | No |
| Building Area Units | Square Feet |
| Primary Bedroom Level | Second |
| Standard Status | Active |
| Year Built Source | Public Records |
| Tax Assessed Value | 950300 |
| Certified Treated | Yes |
Interior Features
| Interior Amenities | Bonus Room,Walk-up Attic,Internet Available - Broadband |
|---|---|
| Basement | Full,Unfinished |
| Flooring | Wood,Tile,Vinyl,Flooring - Stone/Ceramic Tile,Flooring - Wood |
| Total Fireplaces | 5 |
| Fireplace Features | Dining Room,Living Room |
| Kitchen Level | First |
| Air Conditioning Y/N | Yes |
| Heating Y/N | Yes |
| Fireplace Y/N | Yes |
| Above Grade Finished Area | 3310 |
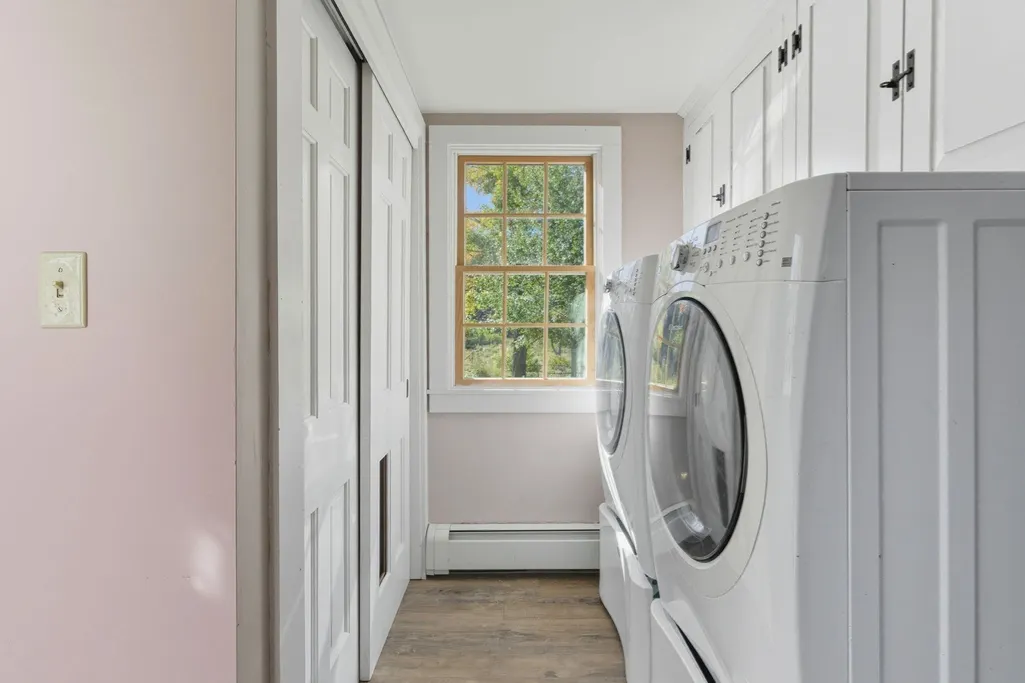
| Laundry Features | First Floor |
| Total Bedrooms | 4 |
| Living Room Level | First |
| LivingAreaSource | Public Record |
| Kitchen Features | Flooring - Vinyl |
| Total Baths | 3 |
| Living Room Features | Flooring - Wood |
| Bedroom 4 Features | Flooring - Wood |
| Bedroom 3 Features | Flooring - Wood |
| Bedroom 2 Features | Flooring - Wood |
| Dining Room Features | Flooring - Wood |
| Kitchen Area | 180 |
| Kitchen Length | 18 |
| Kitchen Width | 10 |
| Primary on Main | 238 |
| Second Bedroom Length | 17 |
| Second Bedroom Width | 14 |
| Bedroom 3 Area | 112 |
| Bedroom 3 Length | 14 |
| Bedroom 3 Width | 8 |
| Bedroom 4 Area | 196 |
| Bedroom 4 Length | 14 |
| Bedroom 4 Width | 14 |
| Dining Room Area | 19 |
| Dining Room Width | 12 |
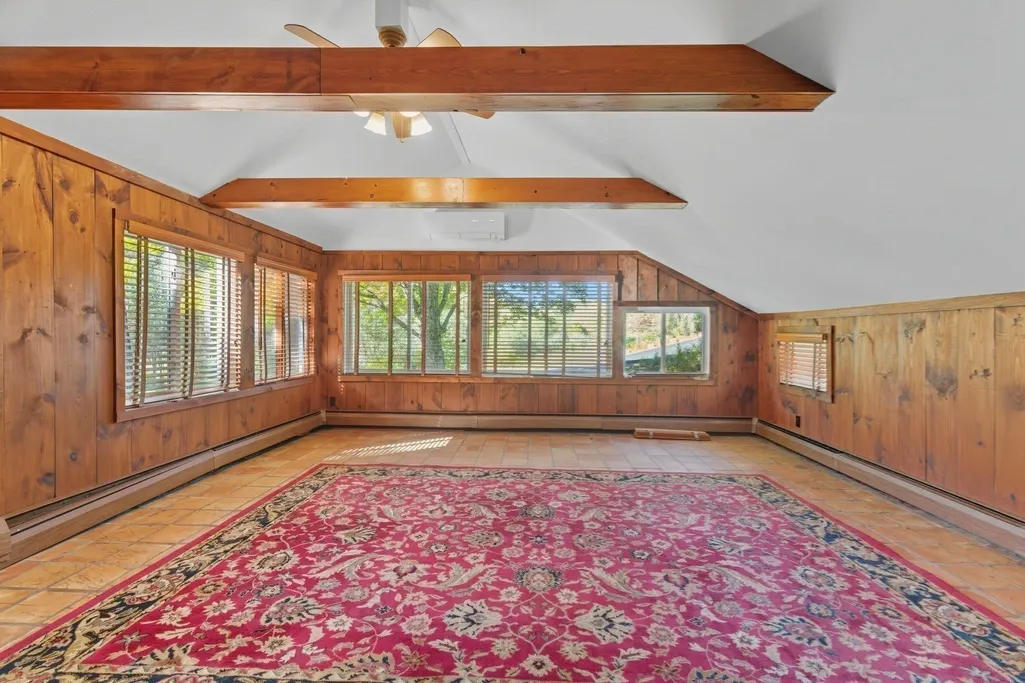
| Family Room Area | 238 |
| Family Room Length | 17 |
| Living Room Area | 336 |
| Living Room Length | 28 |
| Living Room Width | 12 |
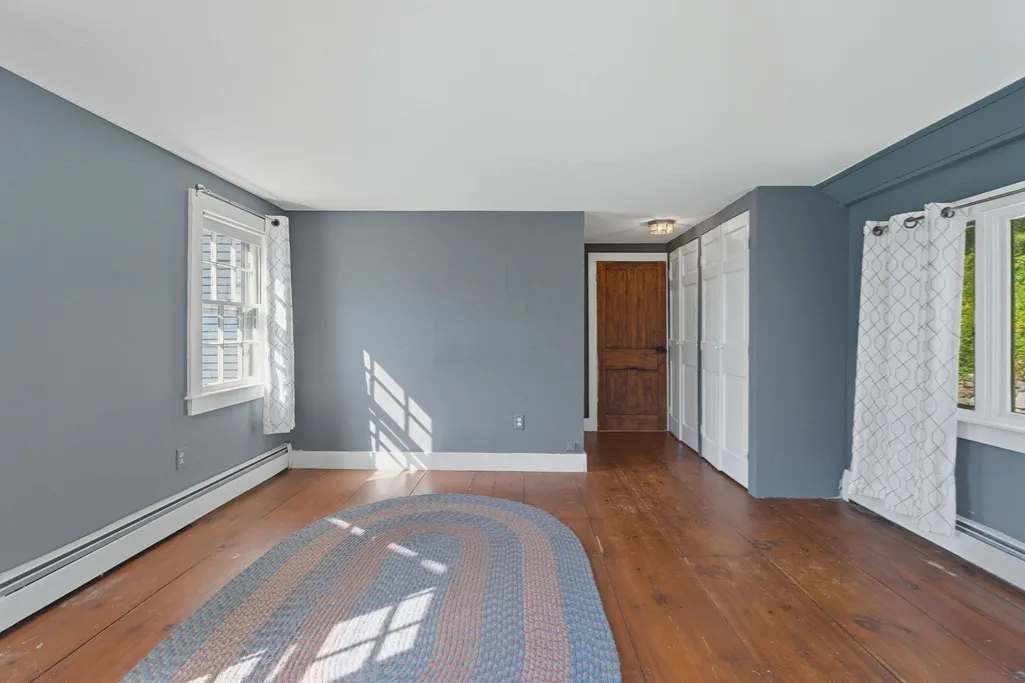
| Primary Bedroom Area | 238 |
| Primary Bedroom Features | Flooring - Wood |
| Primary Bedroom Length | 17 |
| Primary Bedroom Width | 14 |
| Family Room Width | 14 |
| Family Room Level | First |
| Family Room Features | Flooring - Wood |
| Dining Room Level | First |
| Dining Room Area | 228 |
| Bedroom 4 Level | Second |
| Bedroom 3 Level | Second |
| Second Bedroom Level | Second |
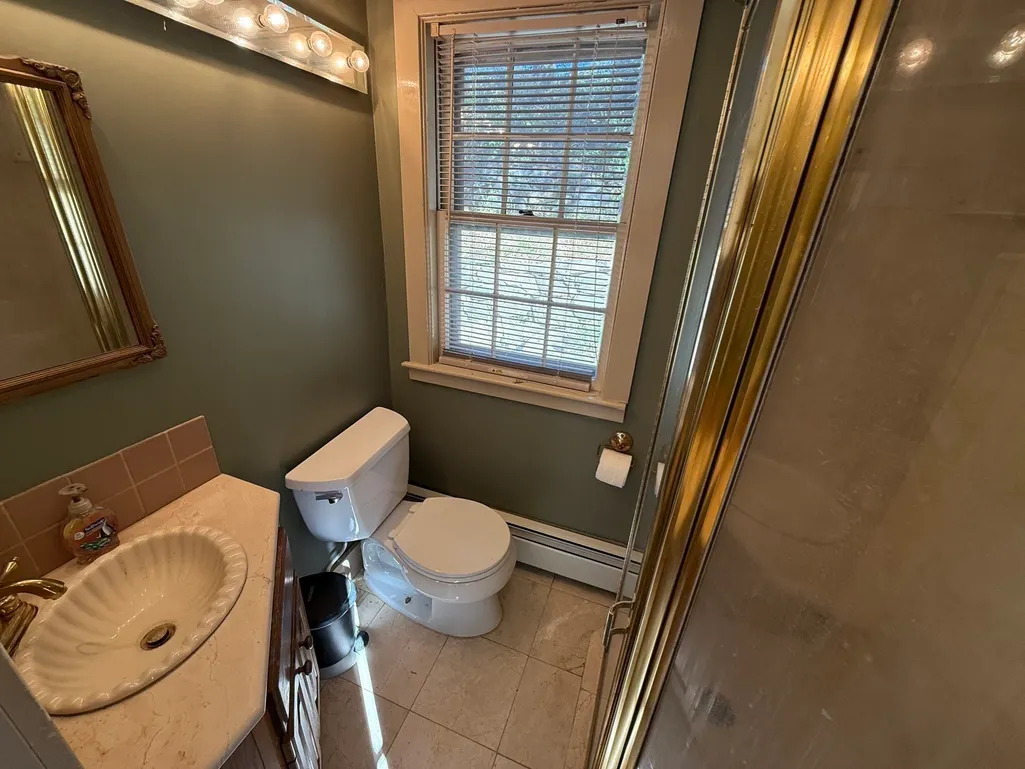
| Bathroom 1 Level | First |
| Bathroom 2 Level | Second |
| Bathroom 3 Level | Second |
Exterior Features
| Exterior Amenities | Patio,Barn/Stable,Professional Landscaping,Fruit Trees,Garden,Stone Wall |
|---|---|
| Parking Features | Barn,Shared Driveway,Off Street |
| Lot Features | Farm,Level |
| Water Source | Private |
| Total Parking | 12 |
| Lot Size Area | 7.61 |
| Foundation Details | Granite |
| Spa | No |
| Building Area Total | 3310 |
| Lot Size Acres | 7.61 |
| Waterfront Y/N | No |
| Covered Spaces | 4 |
| Road Frontage Type | Public |
Amenities
- Foreclosure
- Views
- Short Sale
- New Construction
- Adult 55+
- Lease To Own
- No HOA Fees
- Furnished
- Primary On Main
- Air Conditioning
- Seller Finance
- Green
- Fixer Upper
- Horse
- Golf
- Fireplace
- Deck
- Garage
- Basement
- Pool
Property vs Single Family Average in 01450
Price
Taxes
Year Built
Visits
 Massachusetts MLS Property Info Network (MLSPIN) - The property listing data and information set forth herein were provided to MLS Property Information Network, Inc. from third party sources, including sellers, lessors and public records, and were compiled by MLS Property Information Network, Inc. The property listing data and information are for the personal, non commercial use of consumers having a good faith interest in purchasing or leasing listed properties of the type displayed to them and
 Copyright 2026 PrimeMLS. All rights reserved. This information is deemed reliable, but not guaranteed. The data relating to real estate displayed on
this Site comes in part from the IDX Program of PrimeMLS. The information
being provided is for consumers' personal, non-commercial use and may
not be used for any purpose other than to identify prospective properties
consumers may be interested in purchasing. Data last updated September 25, 2026 11:05 PM UTC
Copyright 2026 PrimeMLS. All rights reserved. This information is deemed reliable, but not guaranteed. The data relating to real estate displayed on
this Site comes in part from the IDX Program of PrimeMLS. The information
being provided is for consumers' personal, non-commercial use and may
not be used for any purpose other than to identify prospective properties
consumers may be interested in purchasing. Data last updated September 25, 2026 11:05 PM UTC
